Sign In or Create a Free Account to see full details of this property
Key Facts
Key facts for 1262 Trudeau Drive
Property Type
House, 2-Storey
Parking
Attached 1 garage, 1 parking
MLS #
W14107210
Size
1500-2000 sqft
Basement
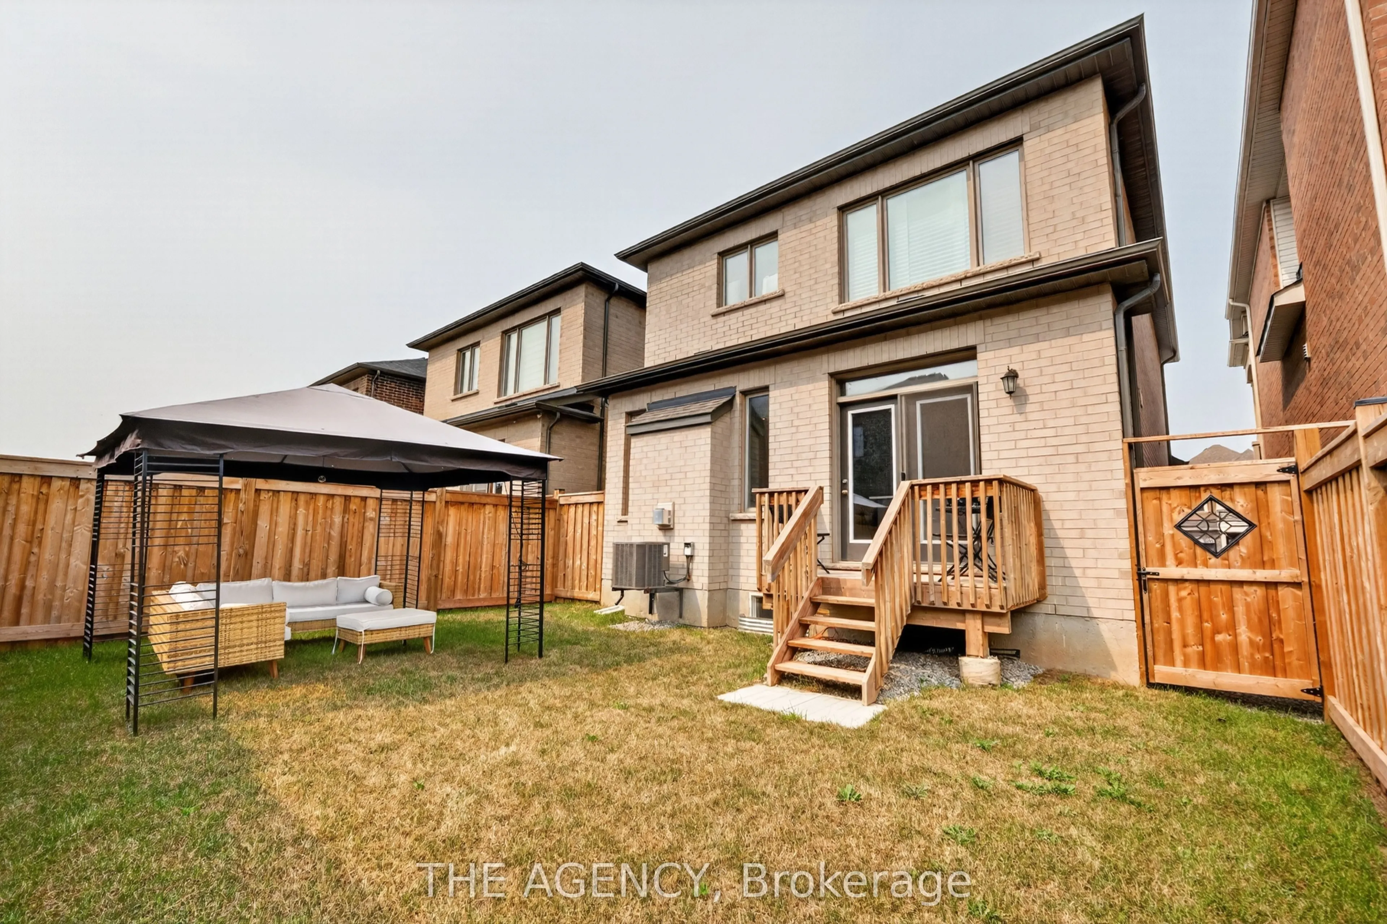
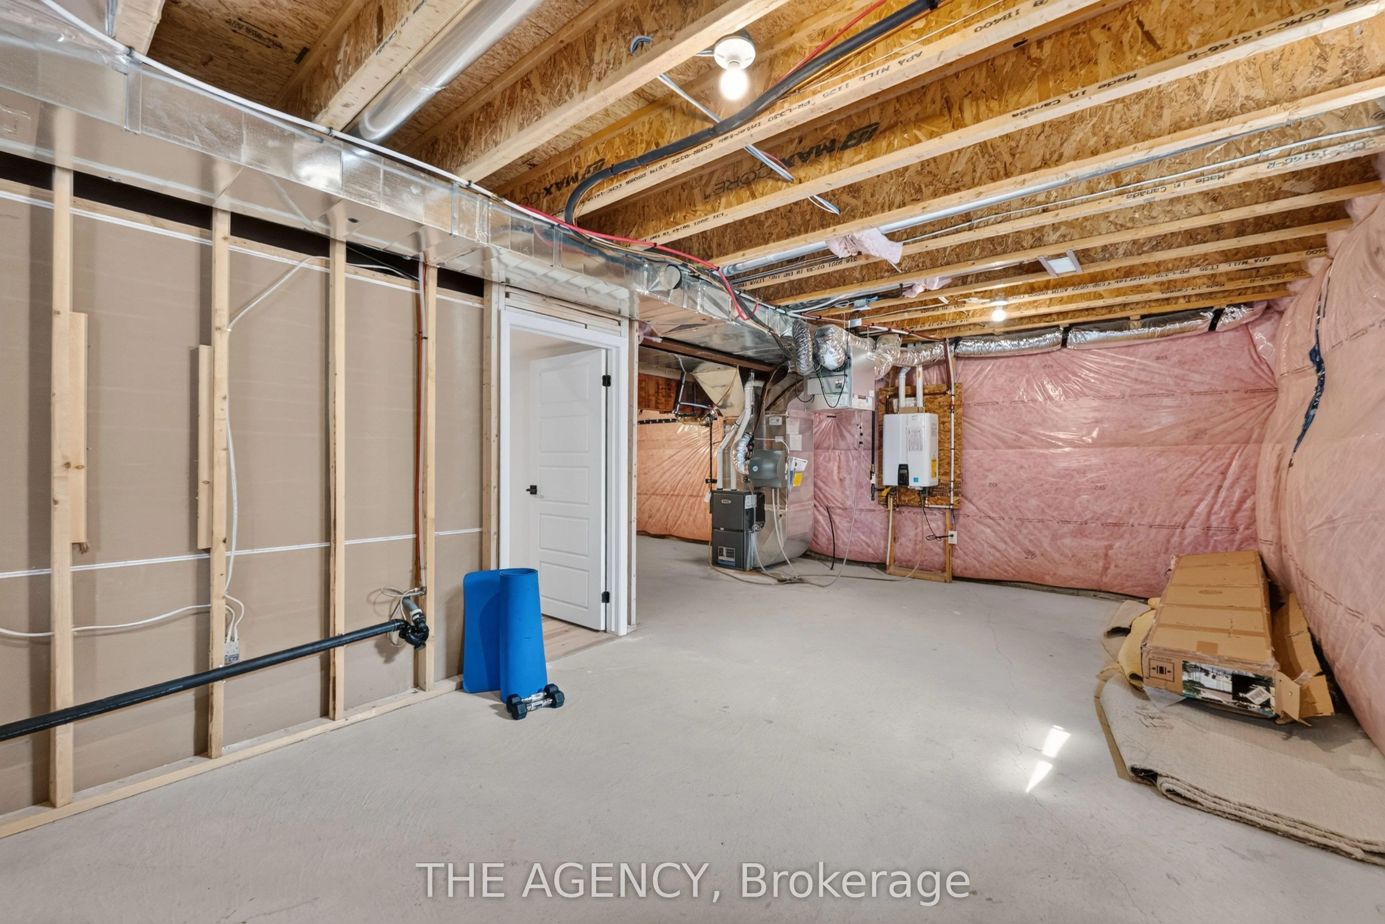
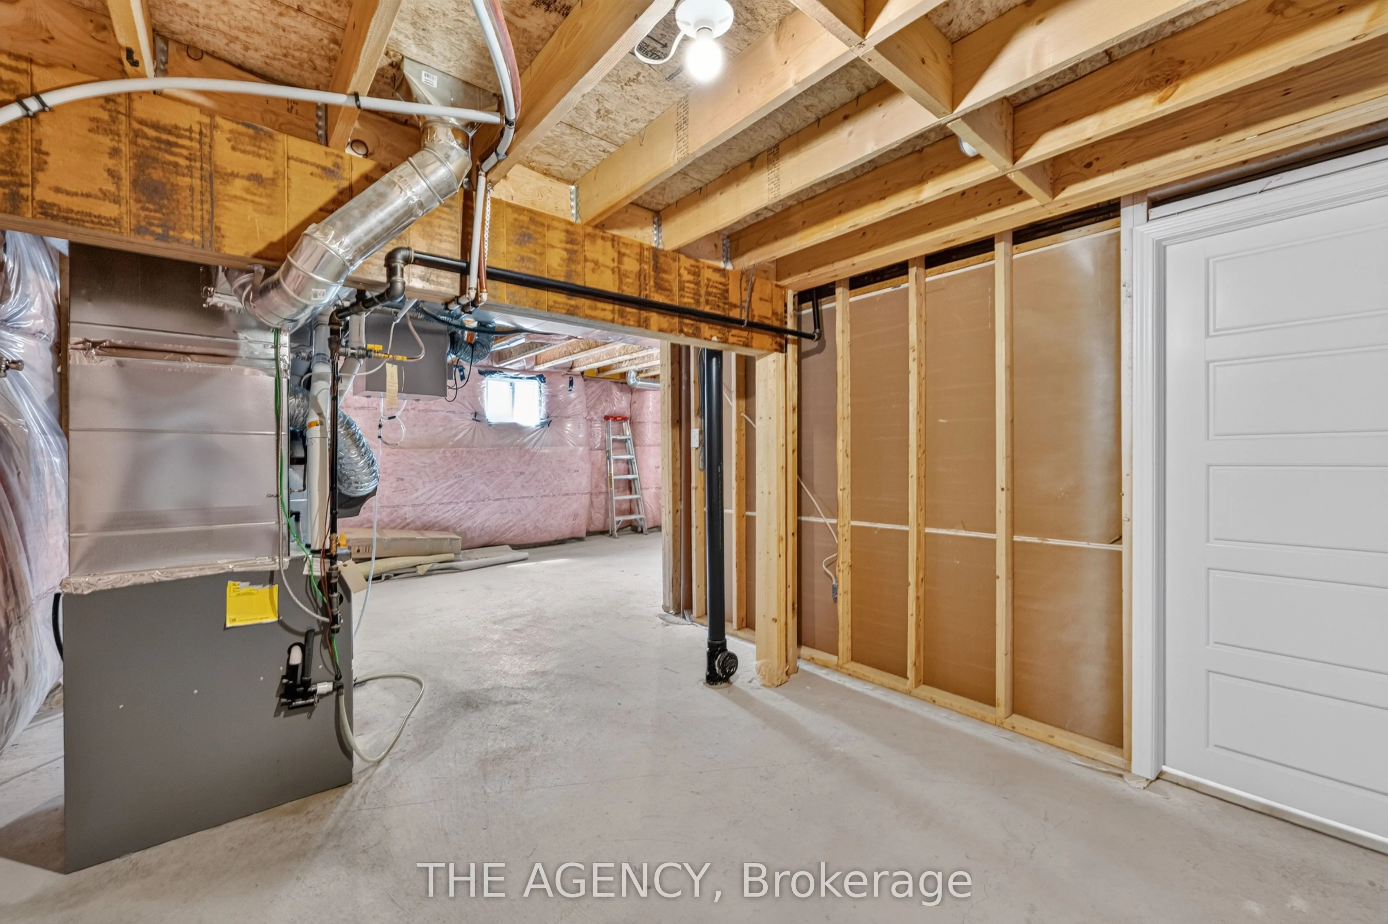
Partially Finished,Separate Entrance,Walk-Out
Listed on
2026-10-21
Lot size
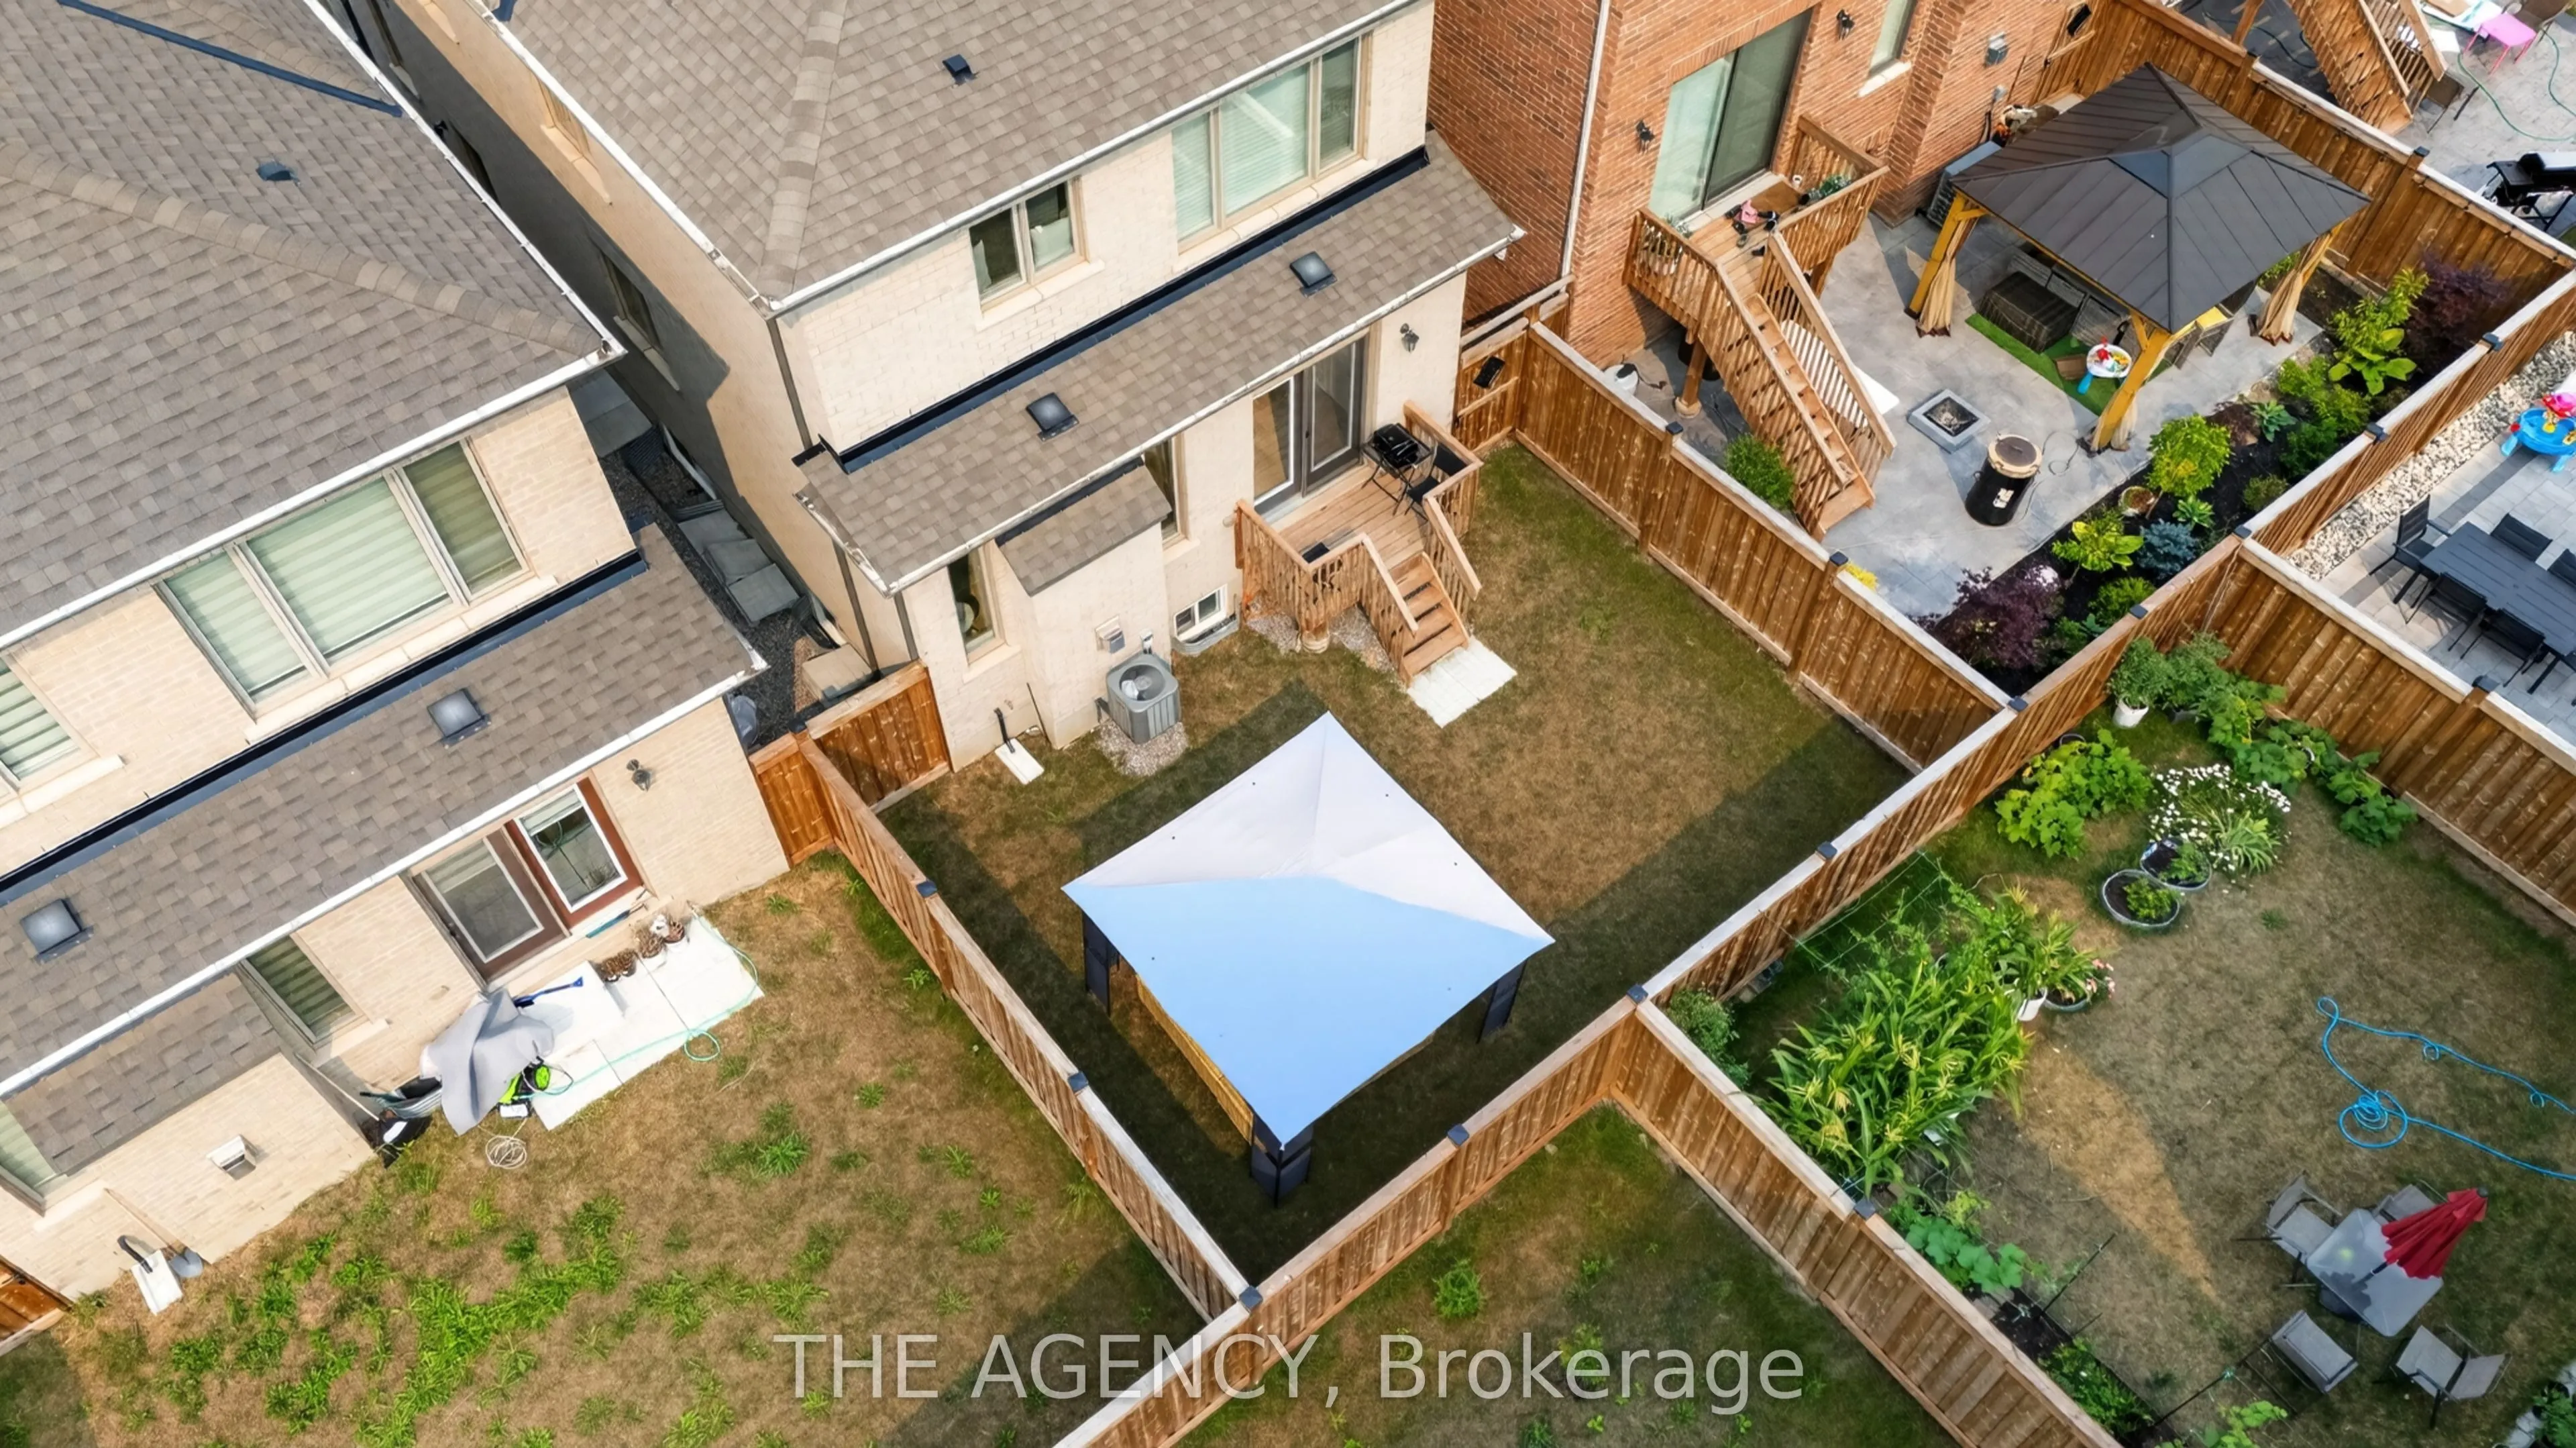
30 x 88.5827
Tax
$4,818.26 /yr
Days on Market
2
Approximate Age
0-5
Maintenance Fee
-
Description
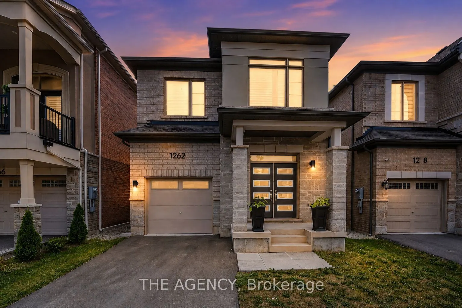
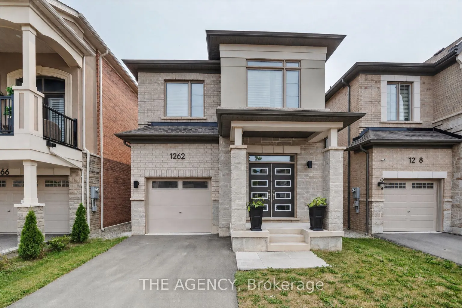
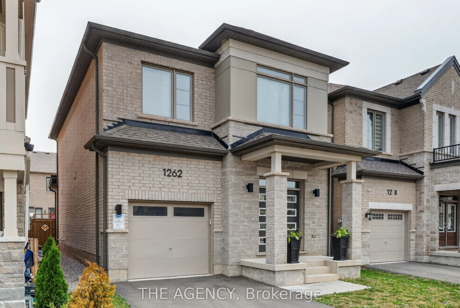
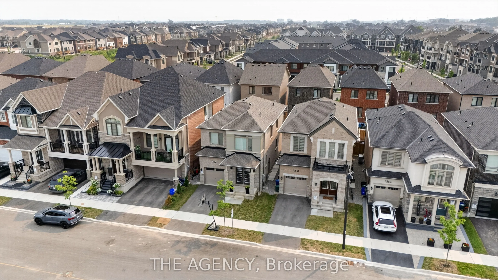
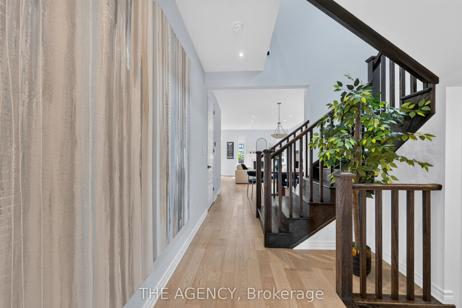
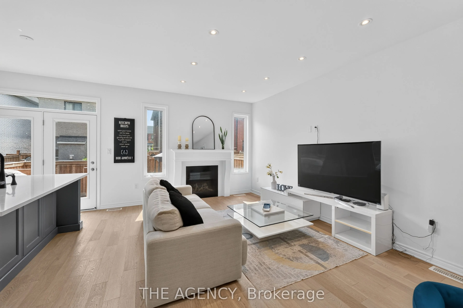
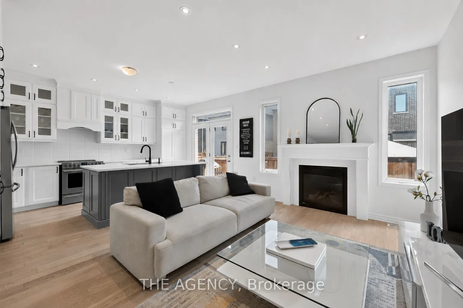
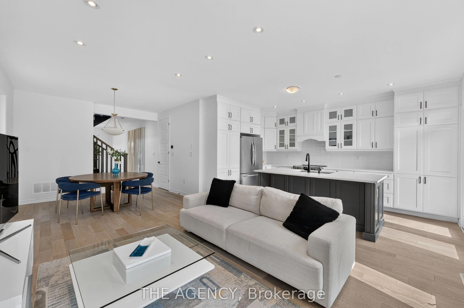
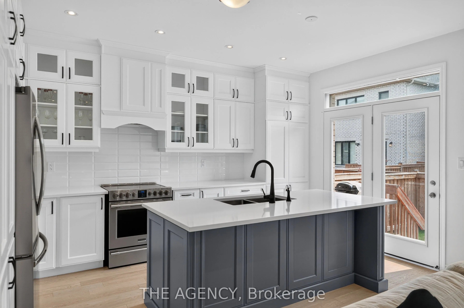
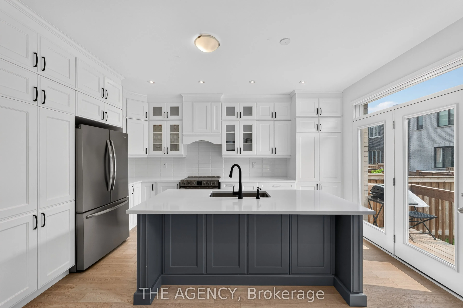
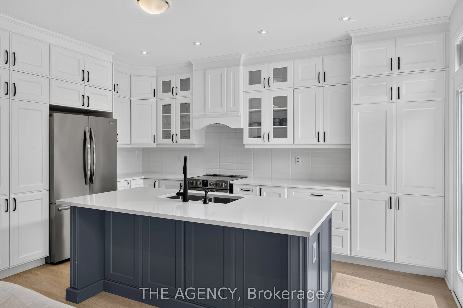
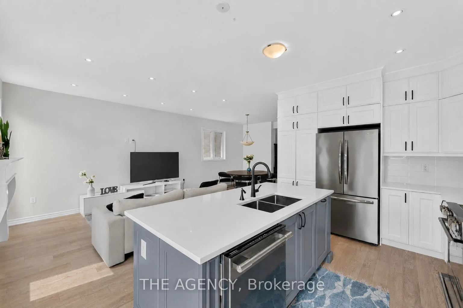
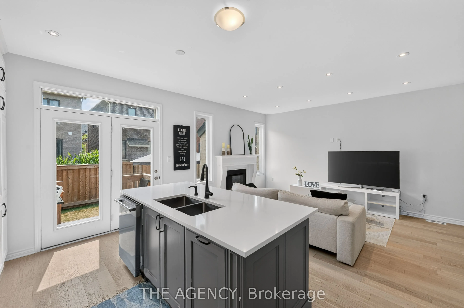
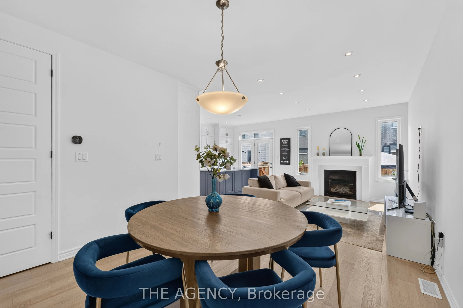
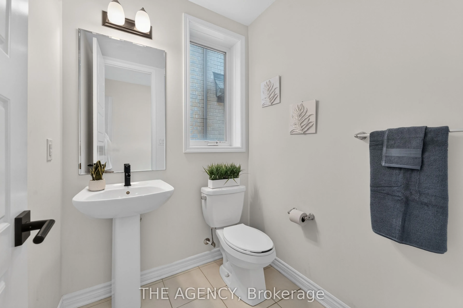
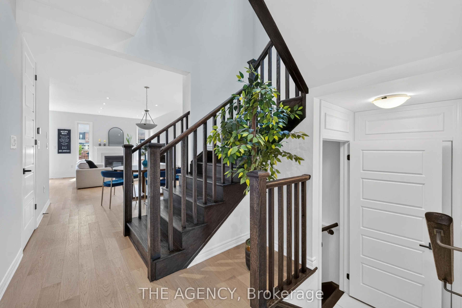
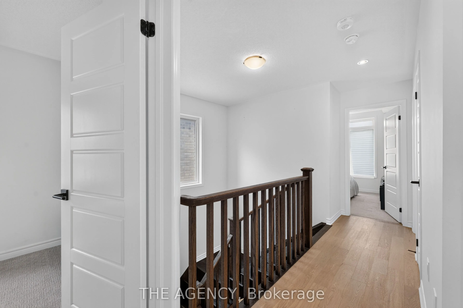
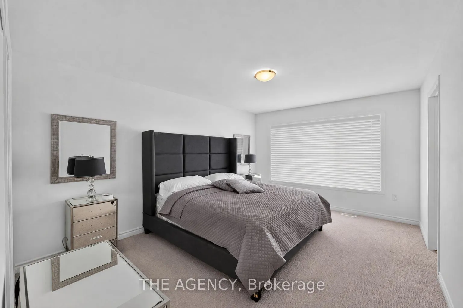
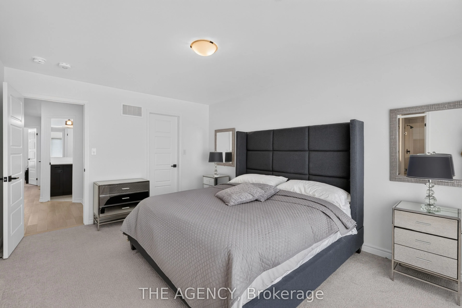
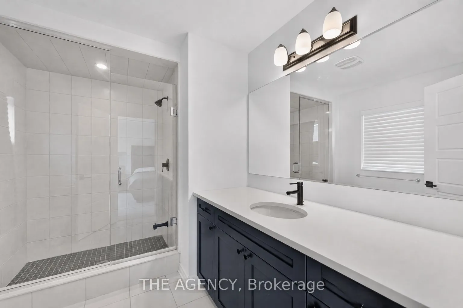
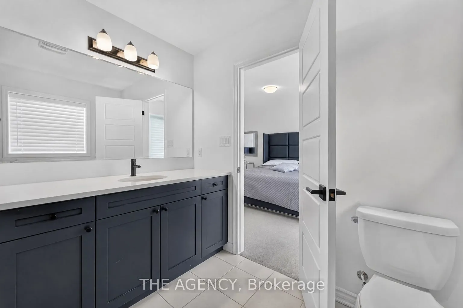
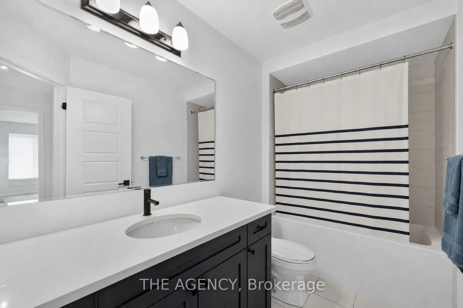
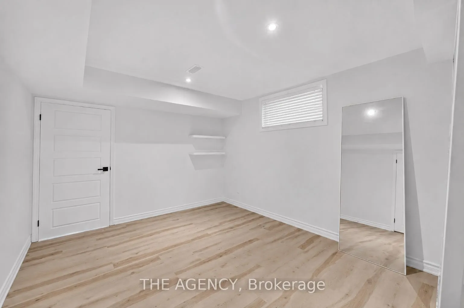
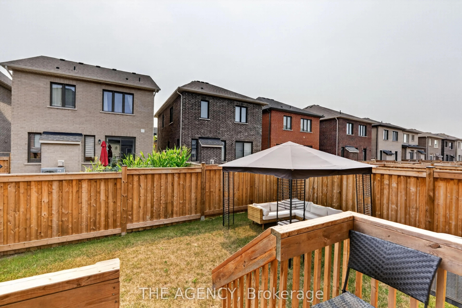
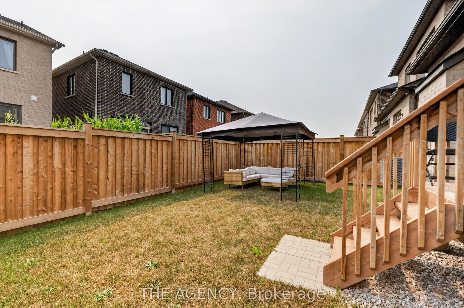
A standout in Milton's sought-after Bowes community, this beautifully upgraded 2023 Mattamy Holbrook model delivers the space, finish and functionality today's buyers are looking for. Offering 4 bedrooms and 3 bathrooms, the bright open-concept main level is elevated by hardwood flooring, smooth cei...lings, extensive pot lighting and a welcoming great room with gas fireplace. The chef-inspired kitchen is the heart of the home, featuring quartz countertops, an oversized centre island, upgraded soft-close cabinetry with stacked uppers, pantry storage and premium finishes-perfect for everyday living and effortless entertaining. Upstairs, four generous bedrooms include a spacious primary retreat with walk-in closet and a luxurious 5-piece ensuite. A separate side entrance provides direct access to the partially finished lower level, complete with a finished home office and bathroom rough-in, offering exceptional flexibility for a growing family and future customization. Additional upgrades include 200-amp electrical service, EV charger, main-floor laundry with garage access and an attached garage. The location is equally impressive: the newly opened Bowes Neighbourhood Park is just down Trudeau Drive with a splash pad, tennis courts, basketball courts, playgrounds and picnic areas, while a new HDSB elementary school is under construction nearby. Minutes to Metro, FreshCo, Starbucks, Tim Hortons, Shoppers Drug Mart, restaurants, Milton District Hospital, trails and major highways. Modern, move-in ready and exceptionally well connected - 1262 Trudeau Drive brings together the upgrades, versatility and neighbourhood lifestyle that make a home stand out.
Full Property Details
Interior
Bedrooms
4
Total Bedrooms
4
Washrooms
3
Square Footage
1500-2000 sqft
Basement
Partially Finished,Separate Entrance,Walk-Out
Heating Source
Gas
Heating Fuel
Fan Coil
Air Conditioning
Central Air
Family Room
No
Kitchens
1
Total Kitchens
1
Fireplace Features
Yes
Bedrooms
4
Total Bedrooms
4
Washrooms
3
Square Footage
1500-2000 sqft
Basement
Partially Finished,Separate Entrance,Walk-Out
Heating Source
Gas
Heating Fuel
Fan Coil
Air Conditioning
Central Air
Family Room
No
Kitchens
1
Total Kitchens
1
Fireplace Features
Yes
Exterior
Depth
88.5827
Front
30.02
Lot Size
30 x 88.5827 ft
Pool
None
Parking Spaces
1
Total Parking Spaces
2.00
Parking Description
Attached
Garage Spaces
1
Depth
88.5827
Front
30.02
Lot Size
30 x 88.5827 ft
Pool
None
Parking Spaces
1
Total Parking Spaces
2.00
Parking Description
Attached
Garage Spaces
1
Building Description
Style
2-Storey
Home Type
House
Subtype
Detached
Year Built
0-5
Property Orientation
West
Exterior Finish
Brick,Stone
Sewers
Sewers
Water Supply
Municipal
Possession Date
12/21/2026
Style
2-Storey
Home Type
House
Subtype
Detached
Year Built
0-5
Property Orientation
West
Exterior Finish
Brick,Stone
Sewers
Sewers
Water Supply
Municipal
Possession Date
12/21/2026
Community
Community
Bowes
Community
Bowes
Taxes & Fees
Taxes
$4,818.26 /yr
Tax Year
2026
Occupancy
Owner
Taxes
$4,818.26 /yr
Tax Year
2026
Occupancy
Owner
Room Types
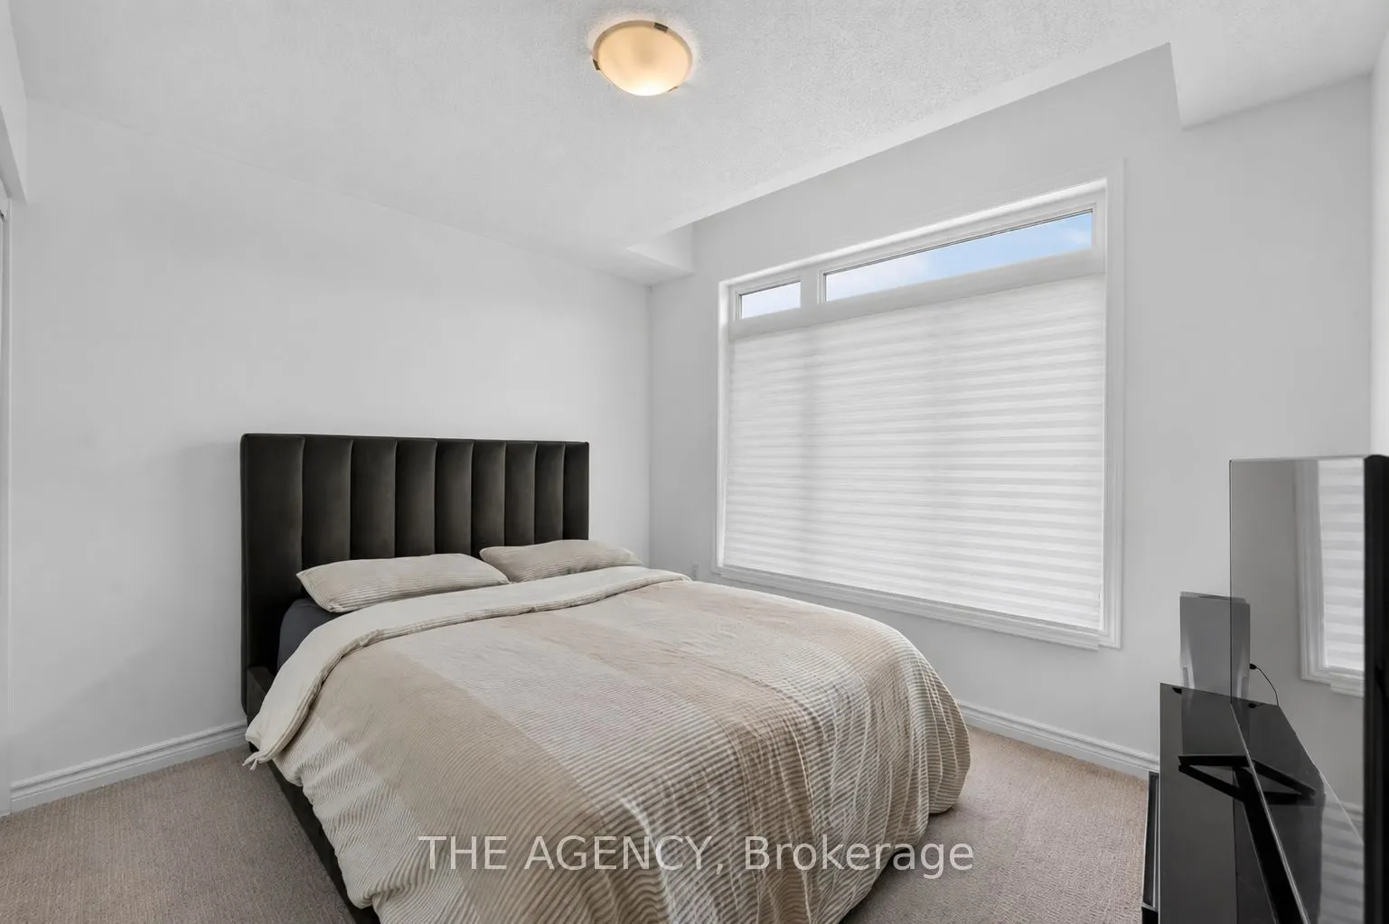
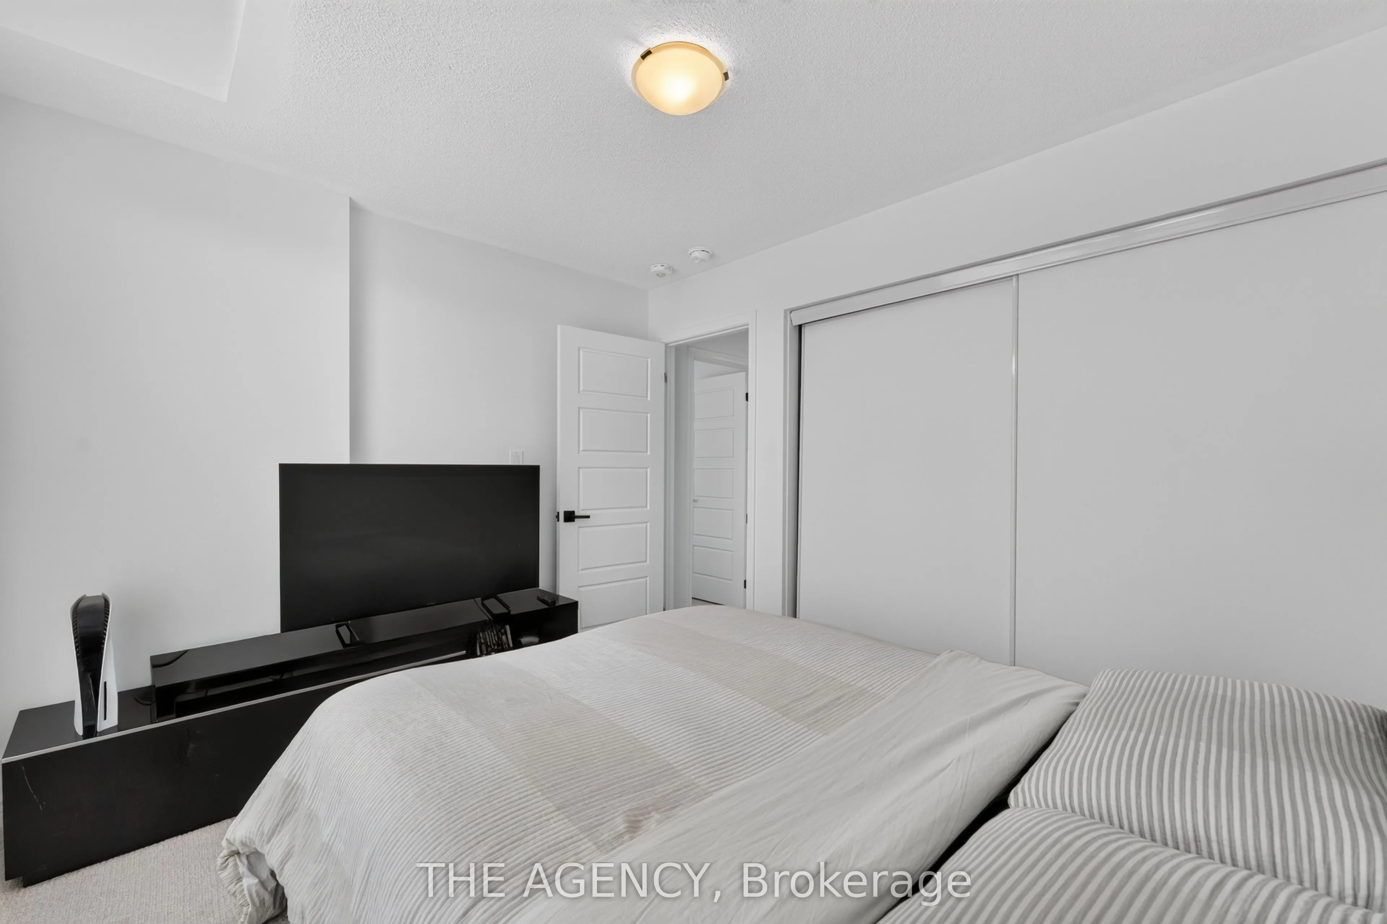
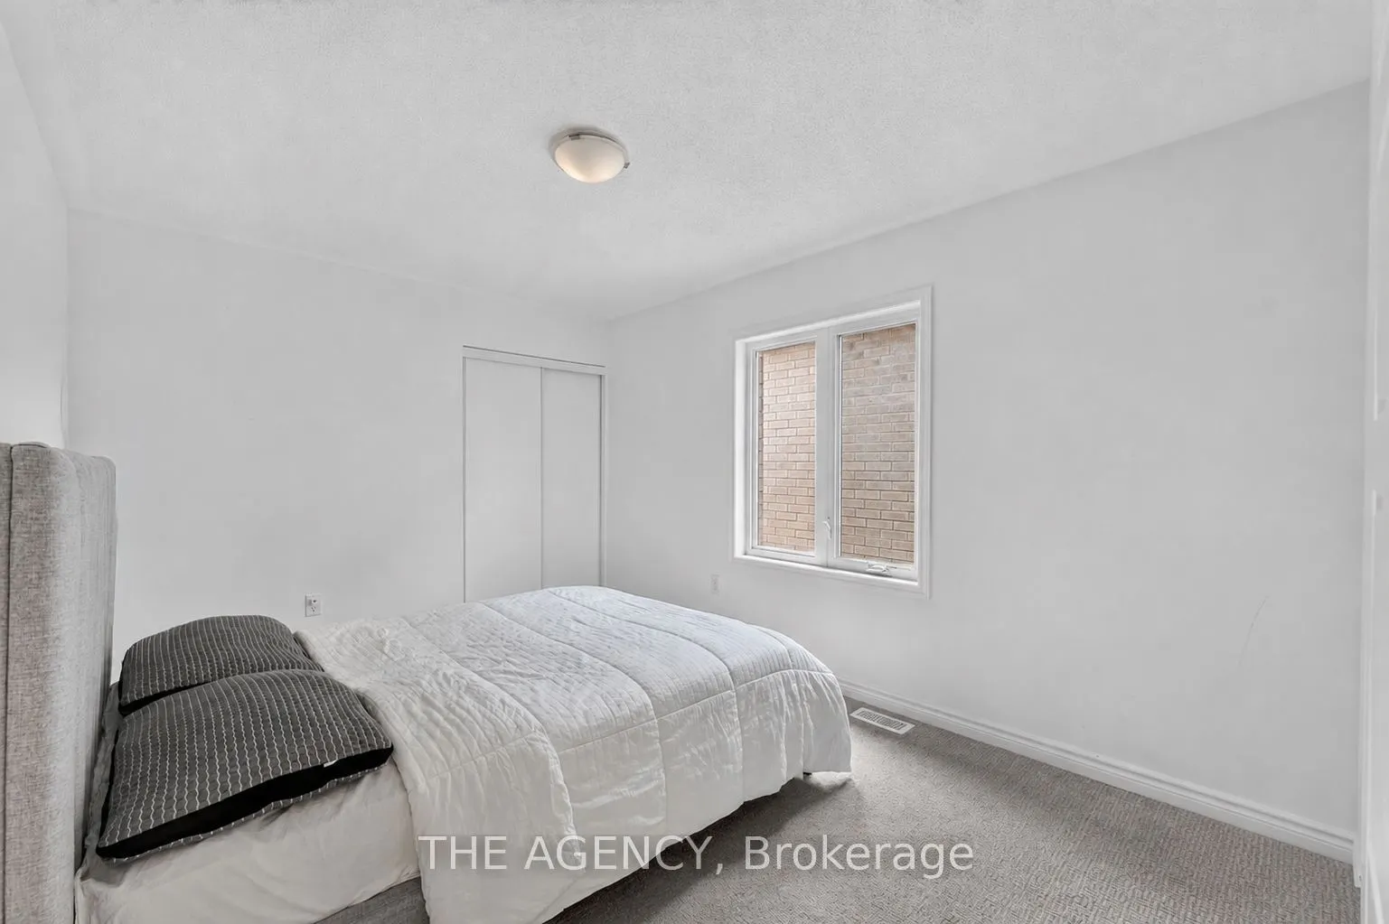
Bedroom 2
Closet, Large Window, Broadloom
Dimensions 9.12 x 13.19 feet
120.29 sqft
Bedroom 3
Closet, Large Window, Broadloom
Dimensions 9.12 x 10.01 feet
91.29 sqft
Bedroom 4
Closet, Large Window, Broadloom
Dimensions 11.52 x 9.61 feet
110.71 sqft
Breakfast
Open Concept, Overlooks Backyard, Pot Lights
Dimensions - feet
0 sqft
Dining Room
Hardwood Floor, Open Concept, Pot Lights
Dimensions 11.38 x 23.1 feet
262.88 sqft
Foyer
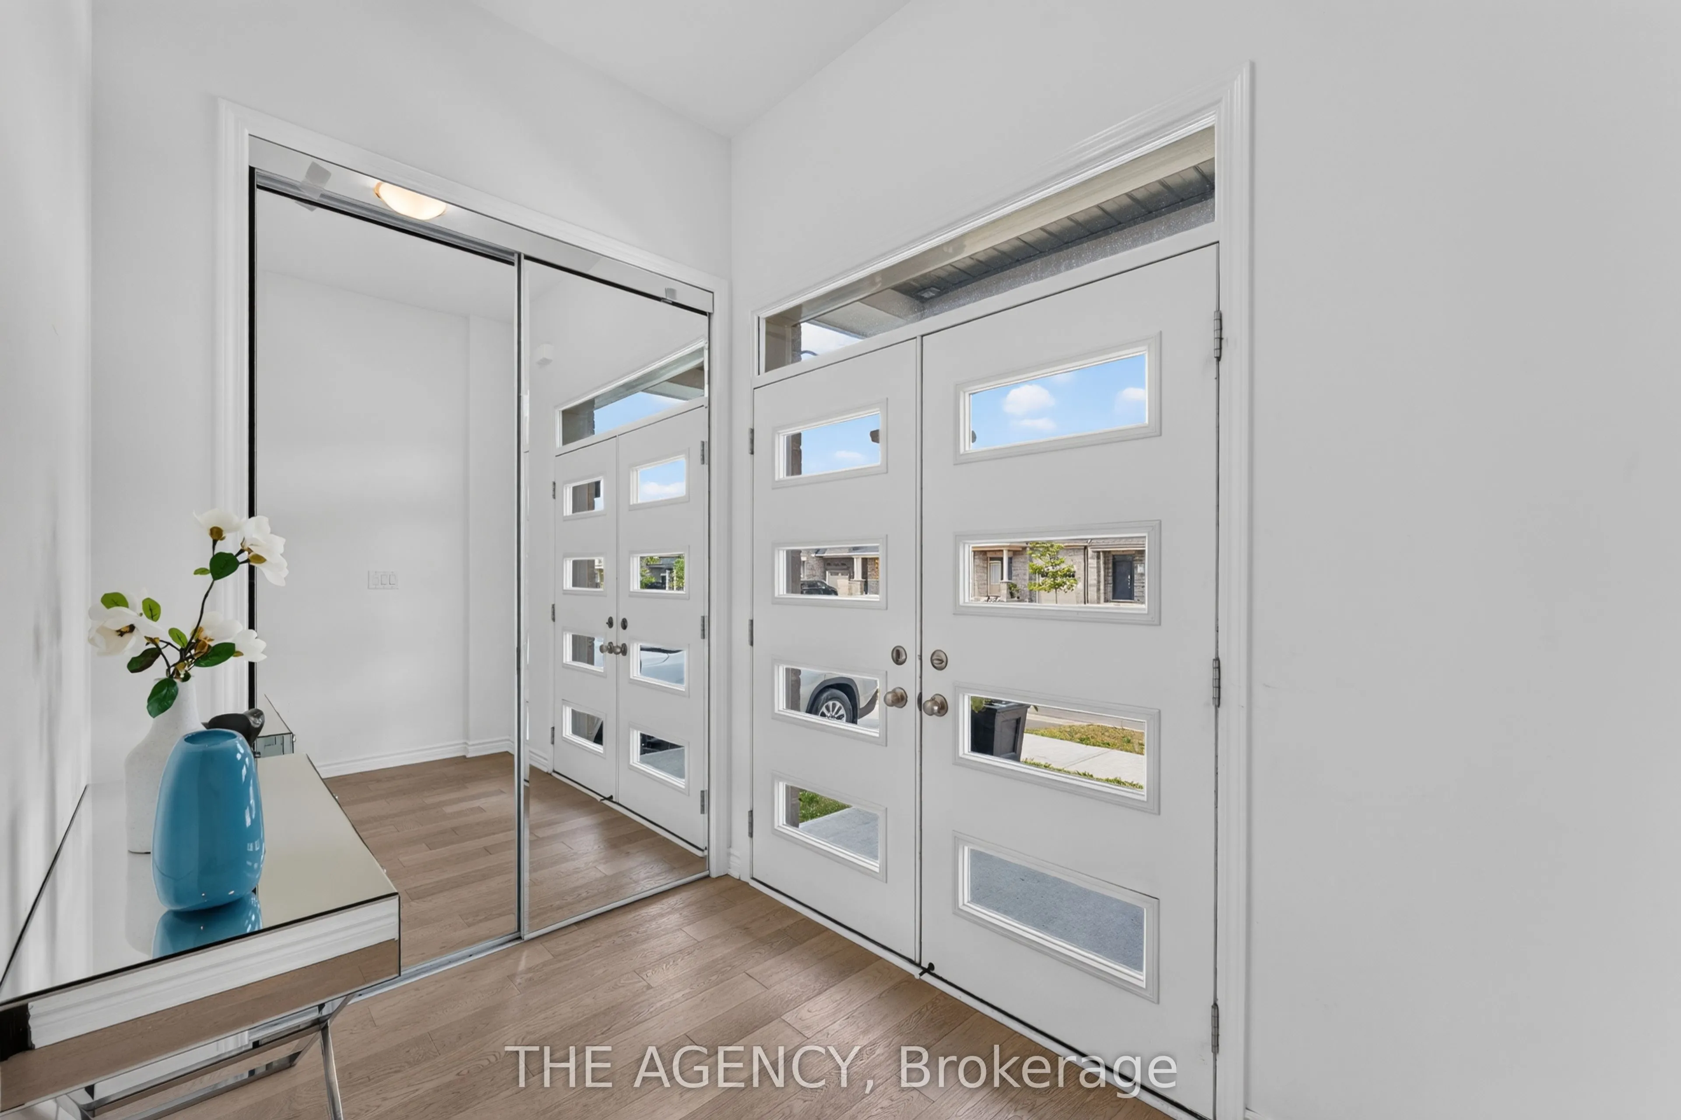
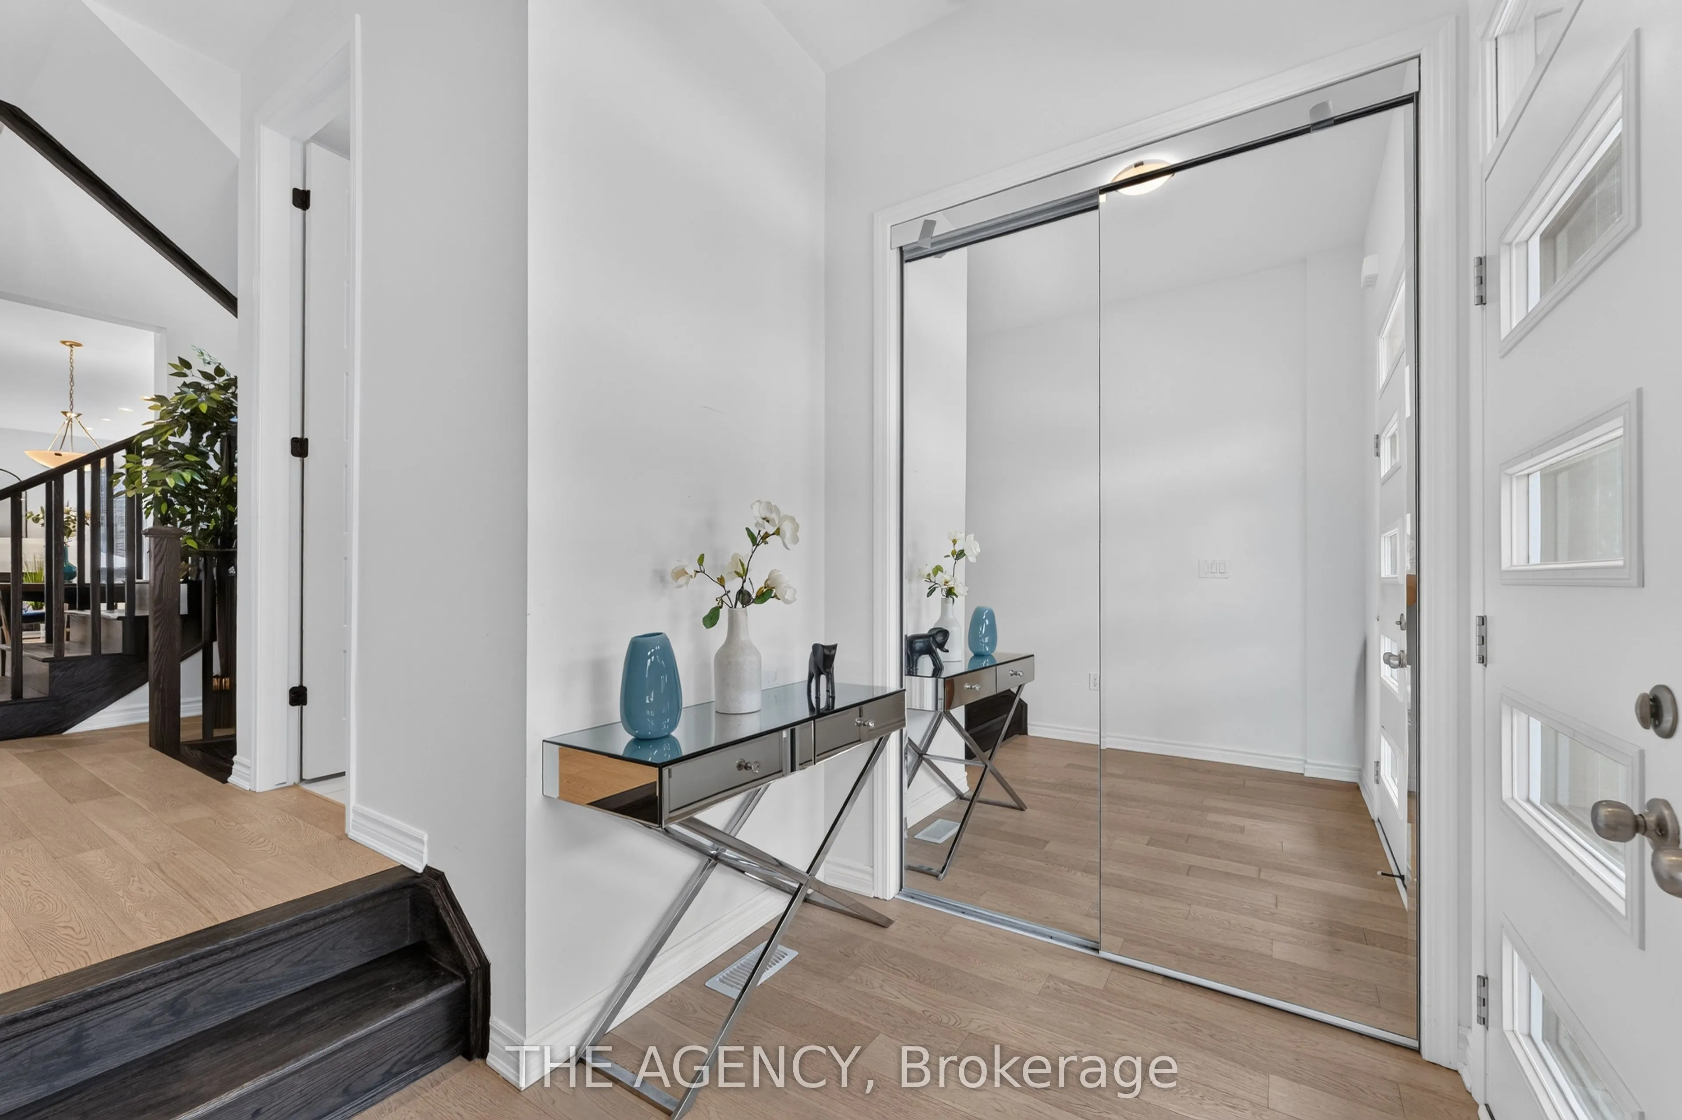
Ceramic Floor, Double Closet, Open Concept
Dimensions - feet
0 sqft
Great Room
Hardwood Floor, Gas Fireplace, Pot Lights
Dimensions 11.38 x 23.1 feet
262.88 sqft
Kitchen
Quartz Counter, Centre Island, Pantry
Dimensions 10.5 x 15.58 feet
163.59 sqft
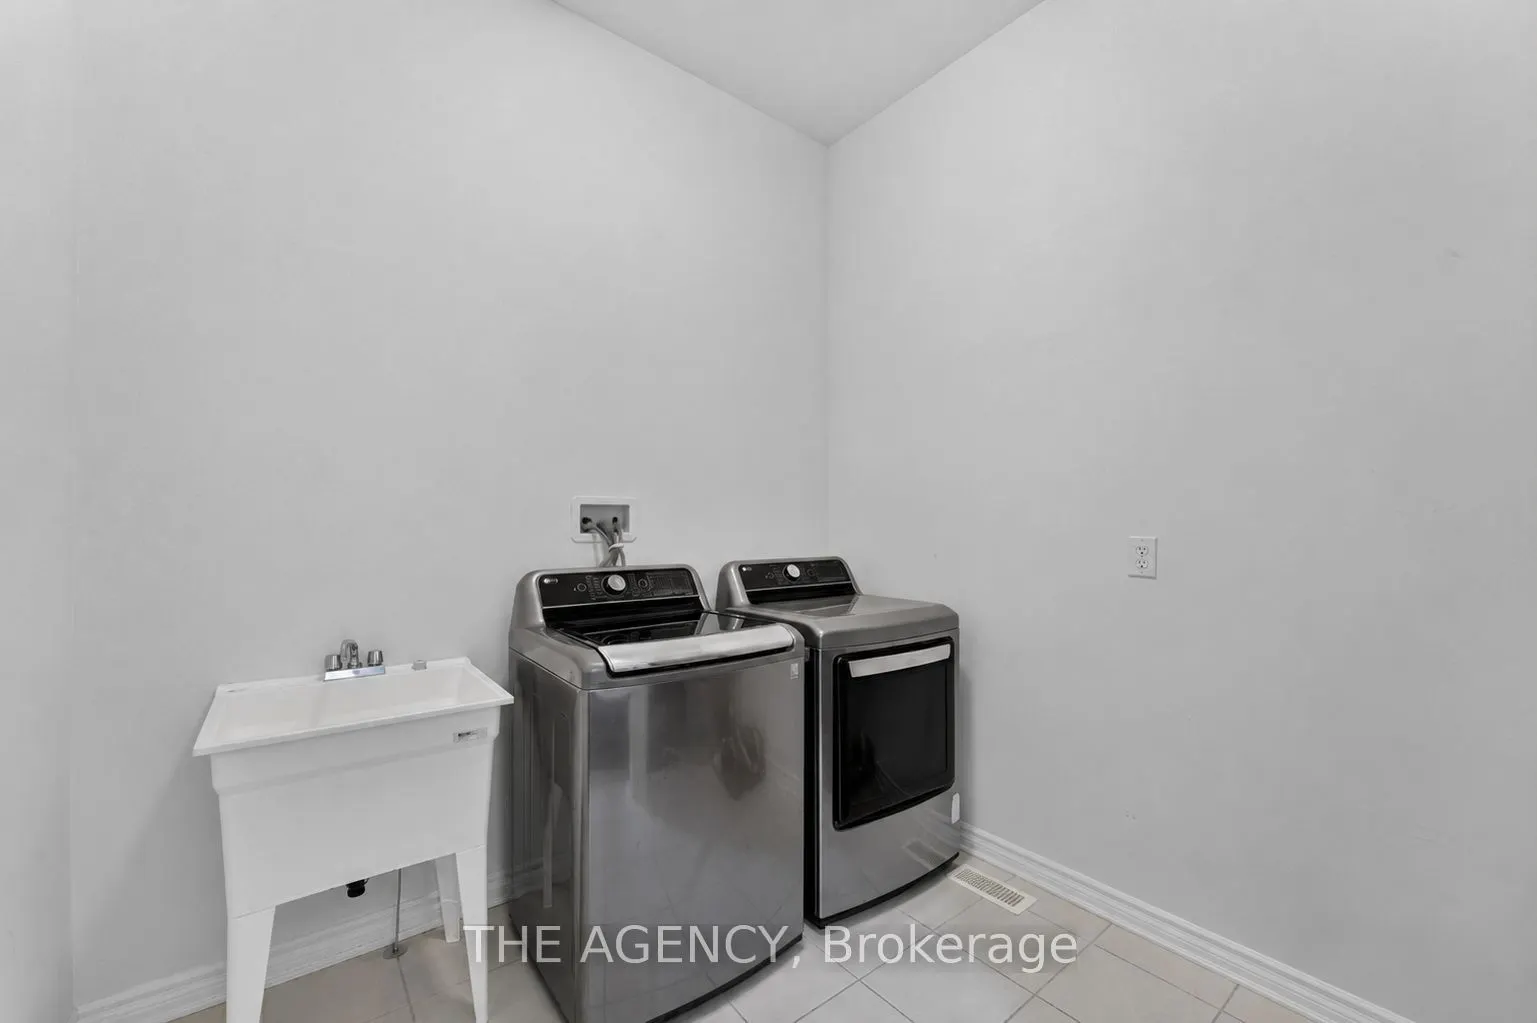
Mud Room
Combined w/Laundry, Laundry Sink, Access To Garage
Dimensions - feet
0 sqft
Office
Walk-Out, Pot Lights, Finished
Dimensions 10.6 x 12.8 feet
135.68 sqft
Primary Bedroom
Walk-In Closet(s), 5 Pc Ensuite, Large Window
Dimensions 11.48 x 15.58 feet
178.86 sqft
Recreation
Partly Finished
Dimensions - feet
0 sqft
Similar Properties(No results)
Mortgage Calculator
Calculate your estimated monthly mortgage payment
Price
$1,075,000
$
%
%
Total cost of mortgage
$0
Monthly payment
By clicking Save, we will calculate your estimated mortgage for all properties using the saved values (down payment percentage, interest rate, and amortization).
The accuracy and applicability of this calculator are not guaranteed.