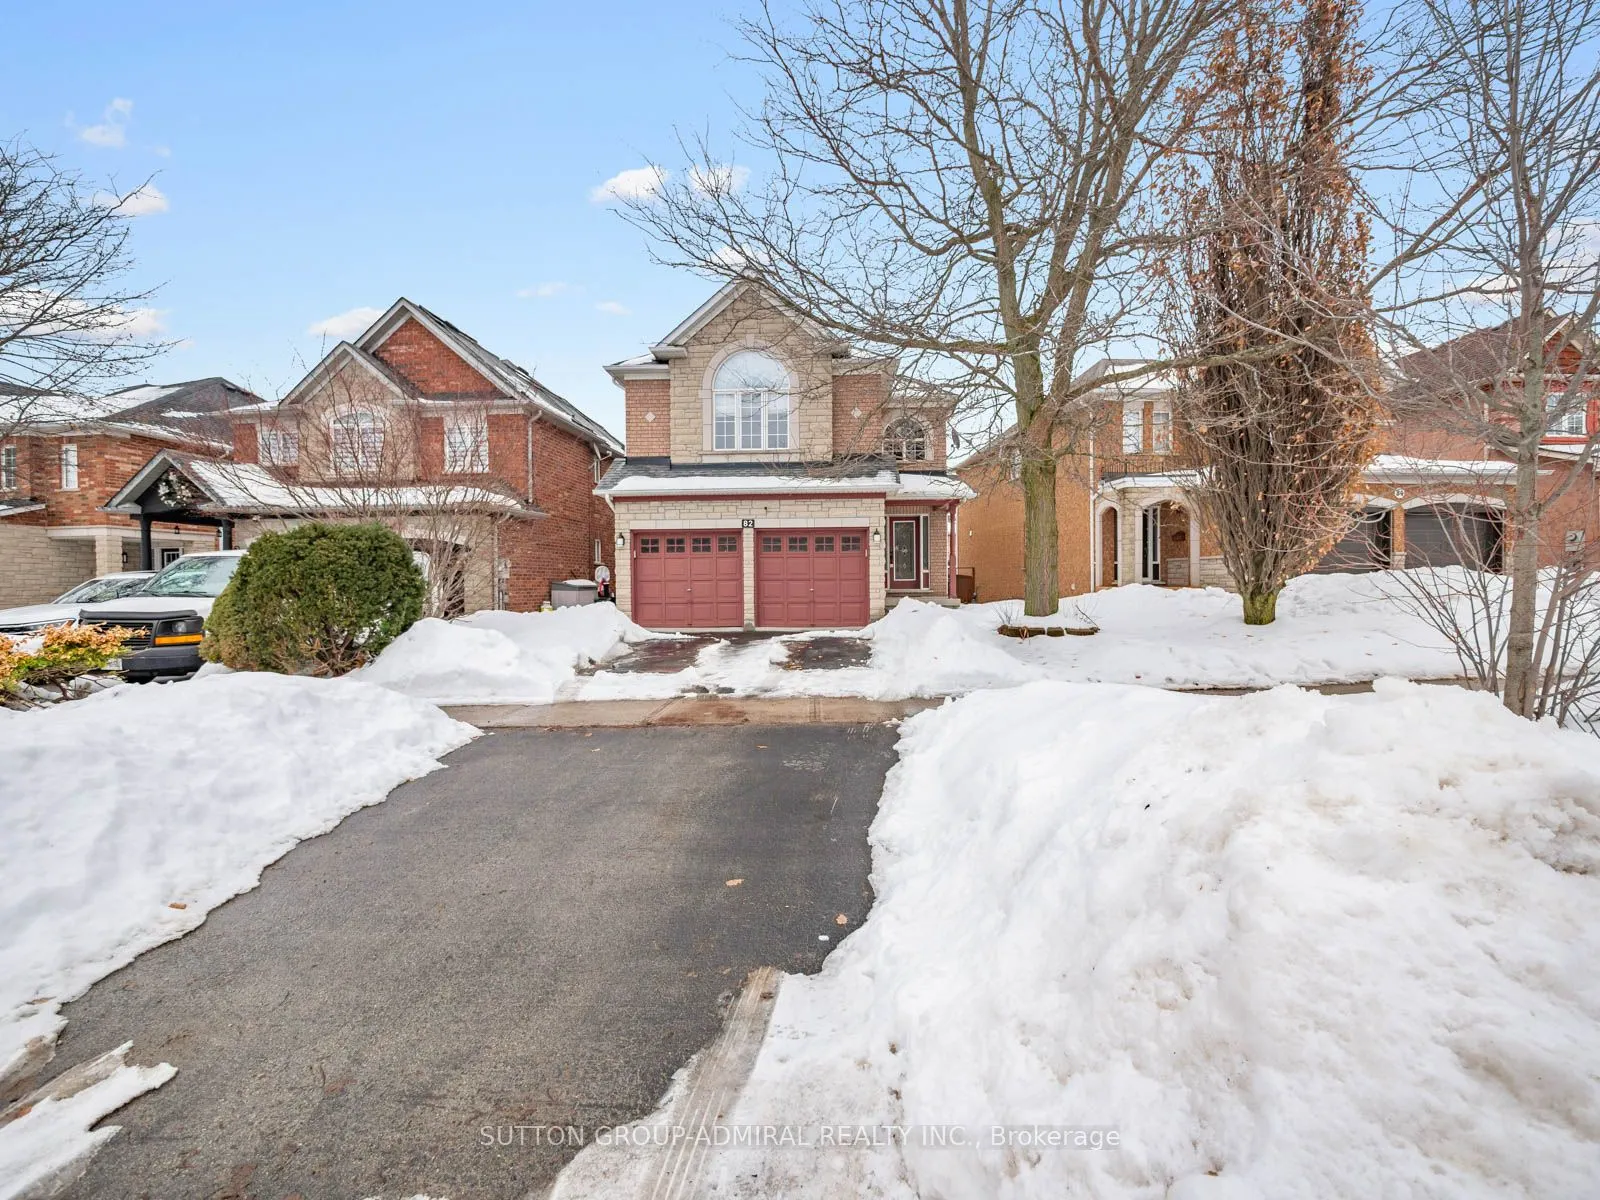
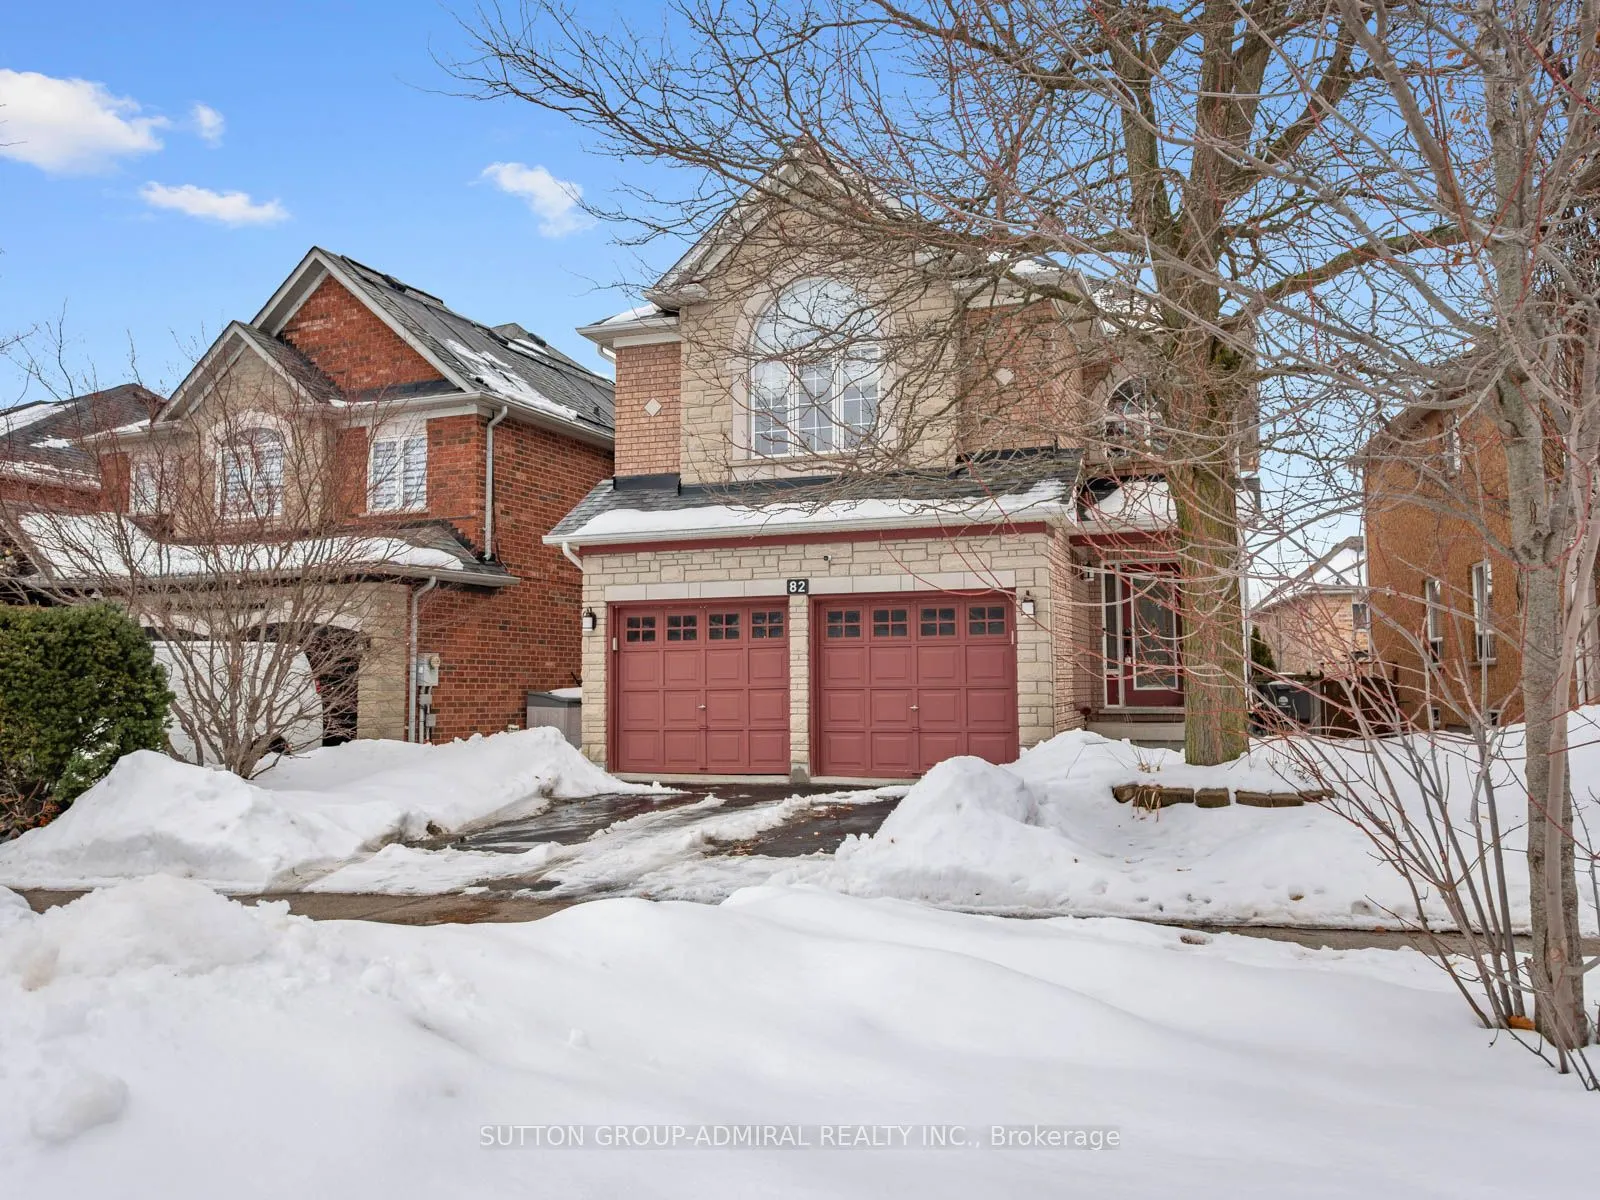
Sign In or Create a Free Account to see full details of this property
Key Facts
Key facts for 82 Belmont Boulevard
Property Type
House, 2-Storey
Parking
Attached 2 garage, 4 parking
MLS #
W12811032
Size
2000-2500 sqft
Basement
Finished
Listed on
2026-02-23
Lot size
39 x 105.08
Tax
$5,627.89 /yr
Days on Market
232
Approximate Age
-
Maintenance Fee
-
Description
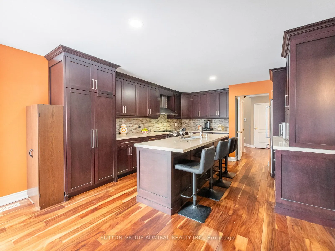
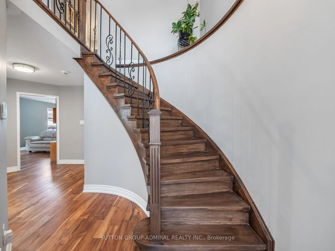
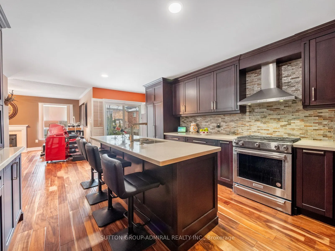
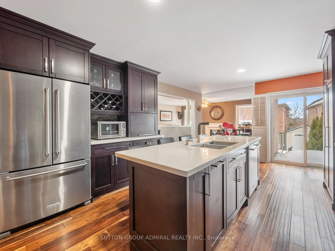
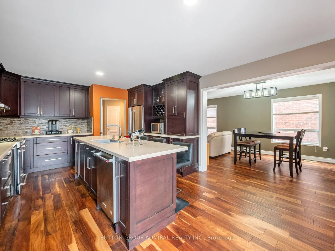
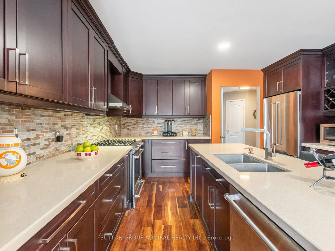
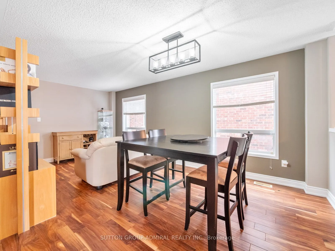
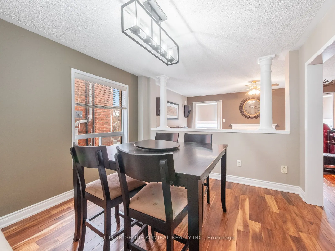
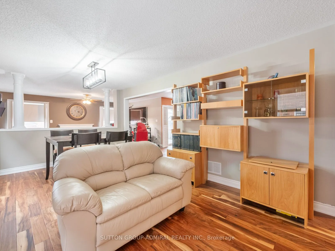
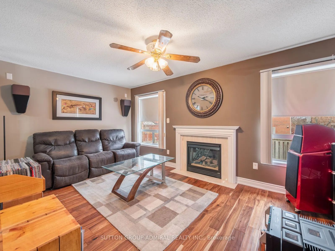
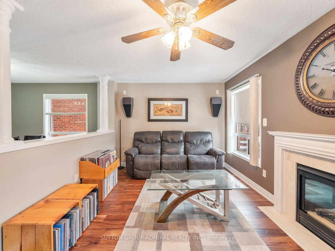
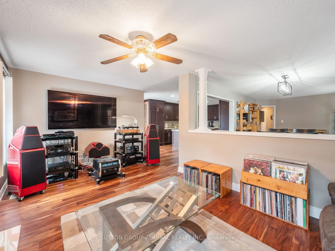
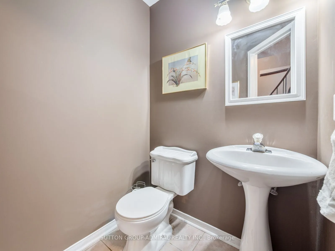
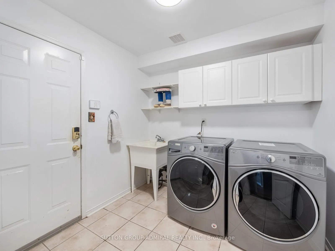
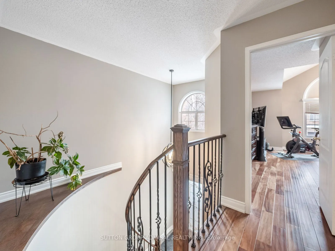
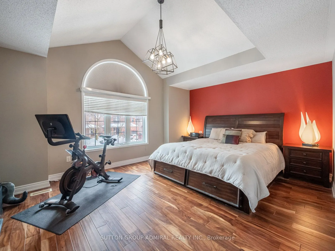
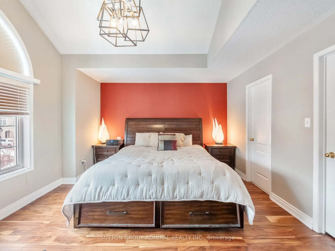
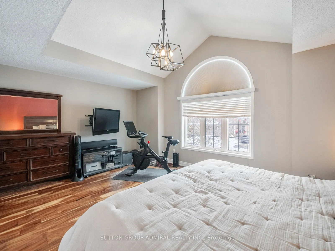
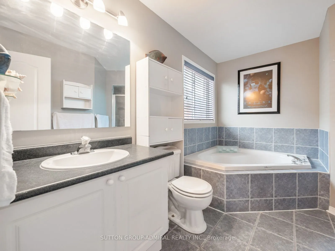
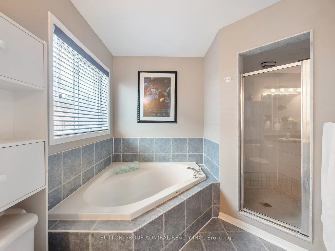
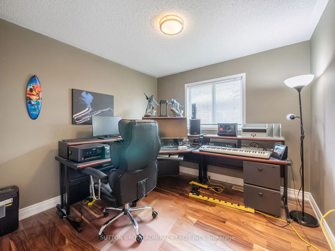
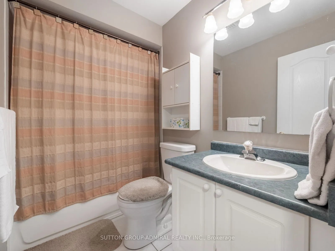
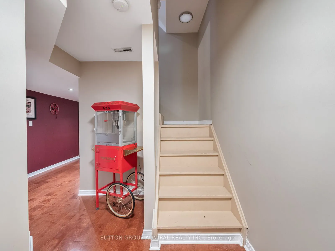
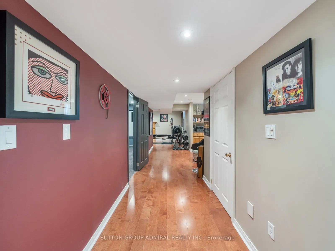
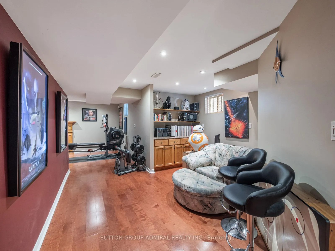
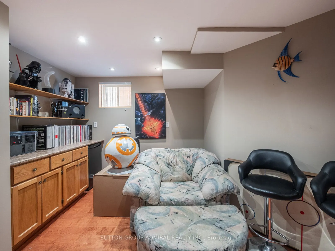
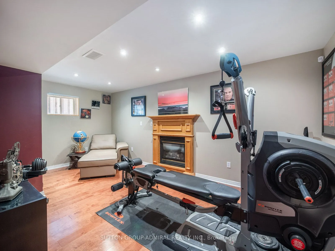
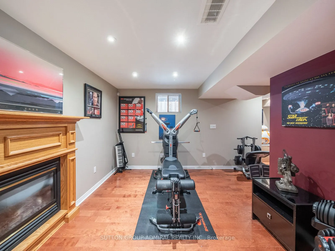
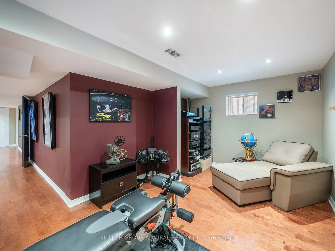
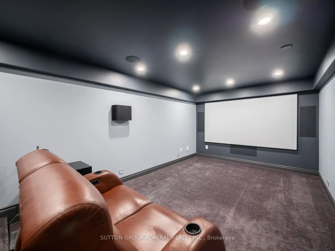
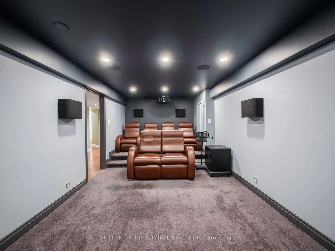
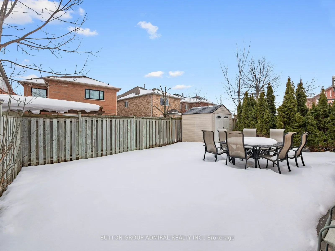
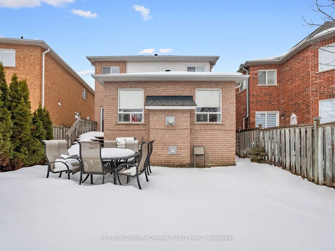
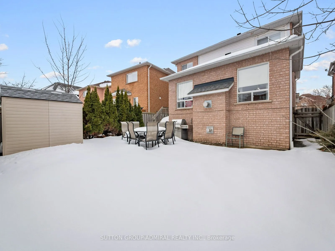
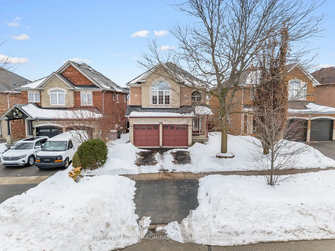
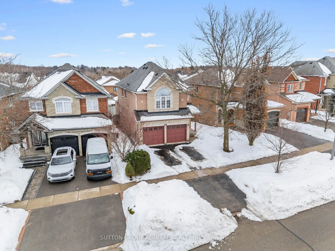
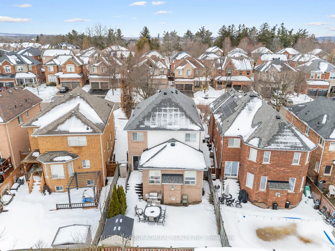
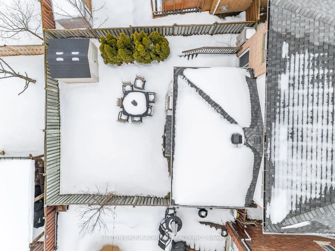
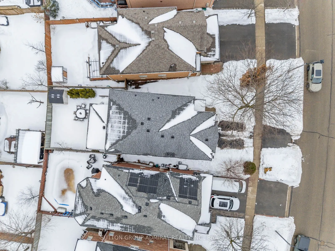
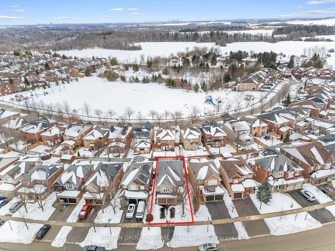
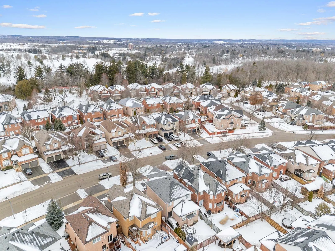
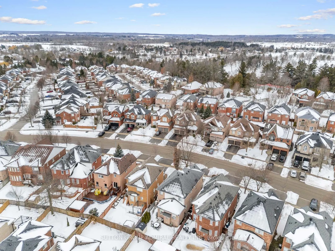
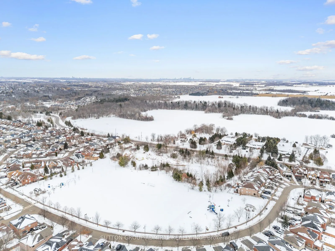
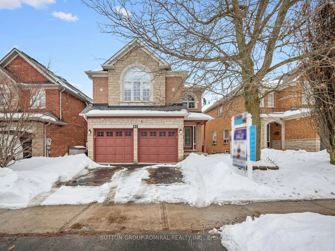
Welcome to your dream home! Situated on a quiet, family-friendly street in the heart of Georgetown, this well-appointed 2-storey detached home at 82 Belmont Boulevard, Halton Hills offers approximately 2,233 sq. ft. of finished above-grade living space plus a fully finished basement, blending comfor...t, functionality, and lifestyle appeal. Built in 2001 and set on a 38.97 x 105.08 ft lot, the home features a classic brick and vinyl exterior, attached double-car garage, and parking for up to six vehicles. Inside, the thoughtfully designed layout includes 4 bedrooms, three bathrooms. Highlighted by hardwood flooring on the main and upper levels, a bright open-concept kitchen with centre island, stainless steel appliances, custom backsplash, and seamless flow into the dining area. The living and family rooms are warmed by two natural gas fireplaces, while the finished basement adds excellent versatility with a large family room, home theatre, above-grade windows, with extra space for a home office. Convenience is enhanced by main-floor laundry with garage access, central vacuum, and numerous utility upgrades, while the landscaped backyard offers privacy, full fencing, and a garden shed for added storage. The home enjoys scenic views of nearby green space and mature trees and is close to everyday conveniences including schools such as Georgetown District High School, Holy Cross Catholic Elementary School, Silver Creek Public School, Stewarttown Middle School, Centennial Public School & Gary Allan Highschool. Enjoy nearby parks like Cedarvale Park, West Branch & Trafalgar Sports Park, local shopping, the hospital, golf courses, and places of worship. Commuters will appreciate easy access to public transit and the nearby Georgetown GO Station, providing seamless connections throughout the GTA. This is a move-in-ready home in a highly desirable Georgetown neighbourhood, offering space, comfort, and exceptional everyday convenience.
Full Property Details
Interior
Bedrooms
4
Total Bedrooms
4
Washrooms
3
Square Footage
2000-2500 sqft
Basement
Finished
Heating Source
Gas
Heating Fuel
Forced Air
Air Conditioning
Central Air
Family Room
Yes
Kitchens
1
Total Kitchens
1
Fireplace Features
Yes
Bedrooms
4
Total Bedrooms
4
Washrooms
3
Square Footage
2000-2500 sqft
Basement
Finished
Heating Source
Gas
Heating Fuel
Forced Air
Air Conditioning
Central Air
Family Room
Yes
Kitchens
1
Total Kitchens
1
Fireplace Features
Yes
Exterior
Depth
105.08
Front
38.97
Acreage
< .50
Driveway
Private
Lot Size
39 x 105.08 ft
Pool
None
Waterfront
None
Parking Spaces
4
Total Parking Spaces
6.00
Parking Description
Attached
Garage Spaces
2
Depth
105.08
Front
38.97
Acreage
< .50
Driveway
Private
Lot Size
39 x 105.08 ft
Pool
None
Waterfront
None
Parking Spaces
4
Total Parking Spaces
6.00
Parking Description
Attached
Garage Spaces
2
Building Description
Style
2-Storey
Home Type
House
Subtype
Detached
Property Orientation
West
Exterior Finish
Brick,Vinyl Siding
Sewers
Sewers
Water Supply
Municipal
Possession Date
No Data
Style
2-Storey
Home Type
House
Subtype
Detached
Property Orientation
West
Exterior Finish
Brick,Vinyl Siding
Sewers
Sewers
Water Supply
Municipal
Possession Date
No Data
Community
Community
Georgetown
Community
Georgetown
Taxes & Fees
Taxes
$5,627.89 /yr
Tax Year
2025
Taxes
$5,627.89 /yr
Tax Year
2025
Room Types
Bathroom
4 Pc Bath, Tile Floor, B/I Vanity
Dimensions 10.01 x 11.32 feet
113.31 sqft
Bathroom
4 Pc Bath, Tile Floor, B/I Vanity
Dimensions 8.01 x 4.92 feet
39.41 sqft
Bedroom 2
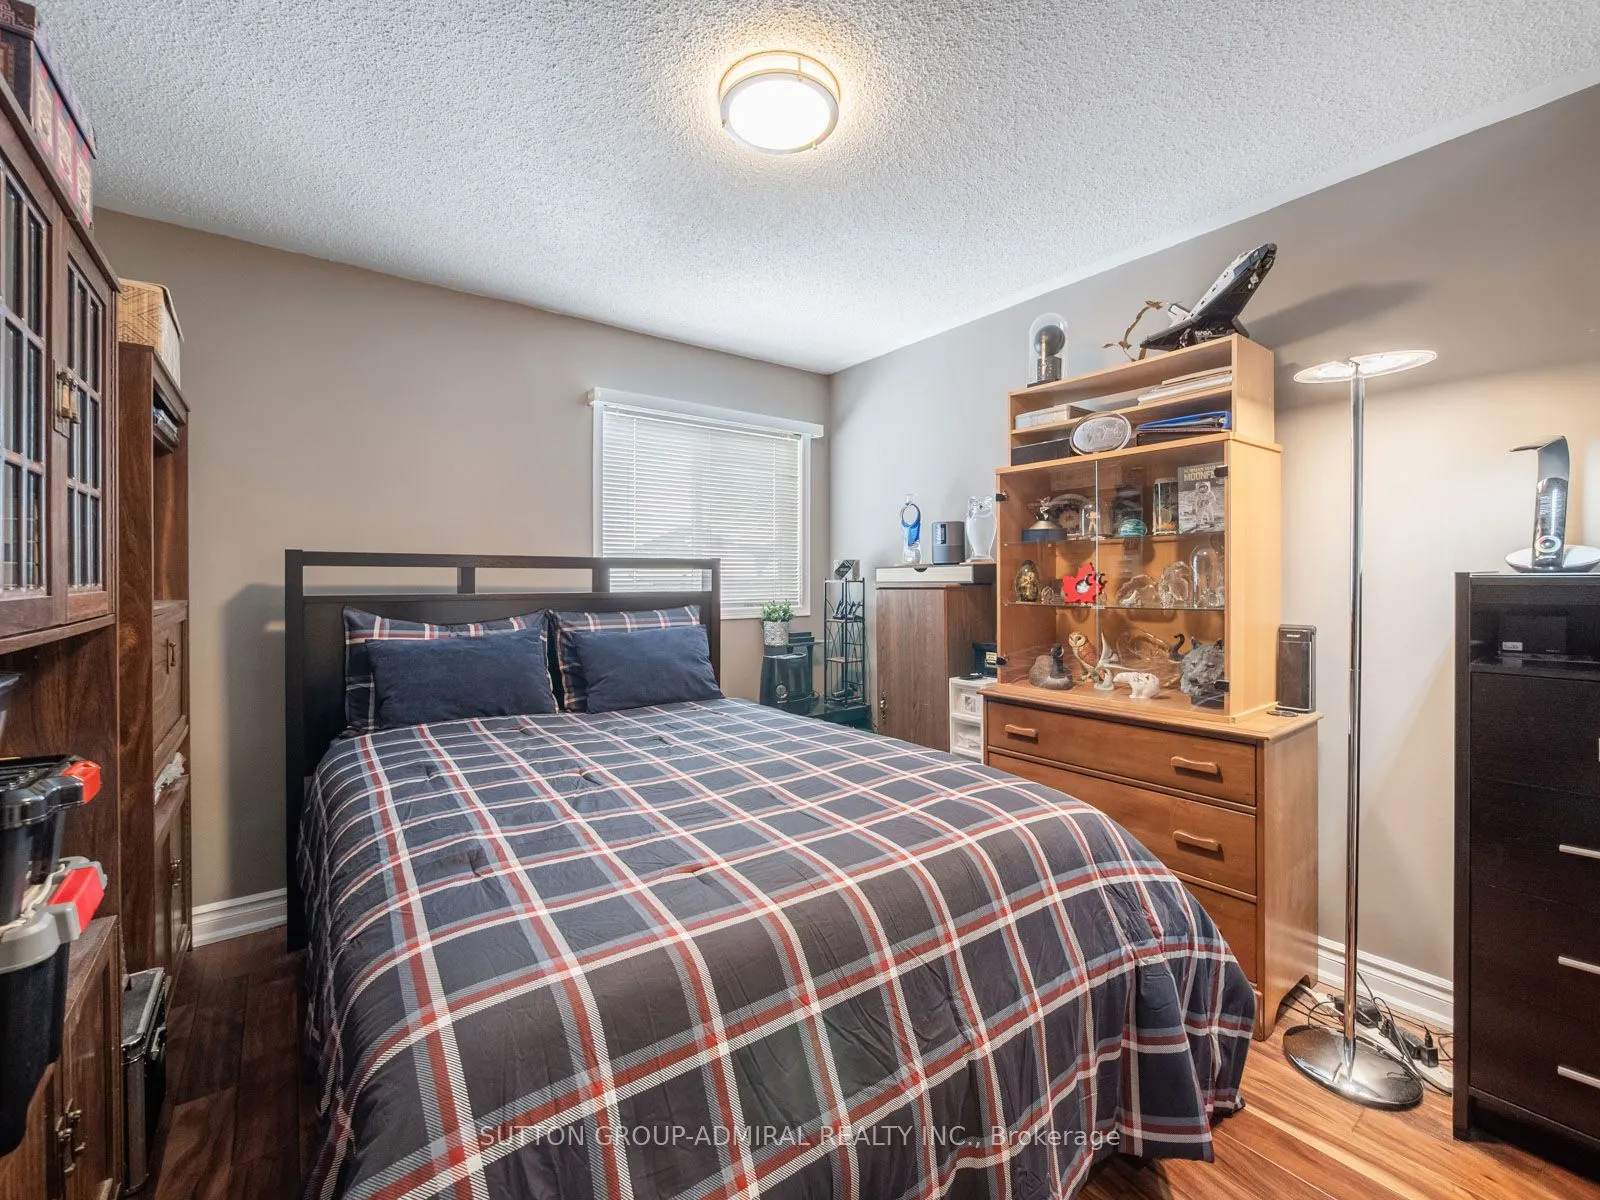
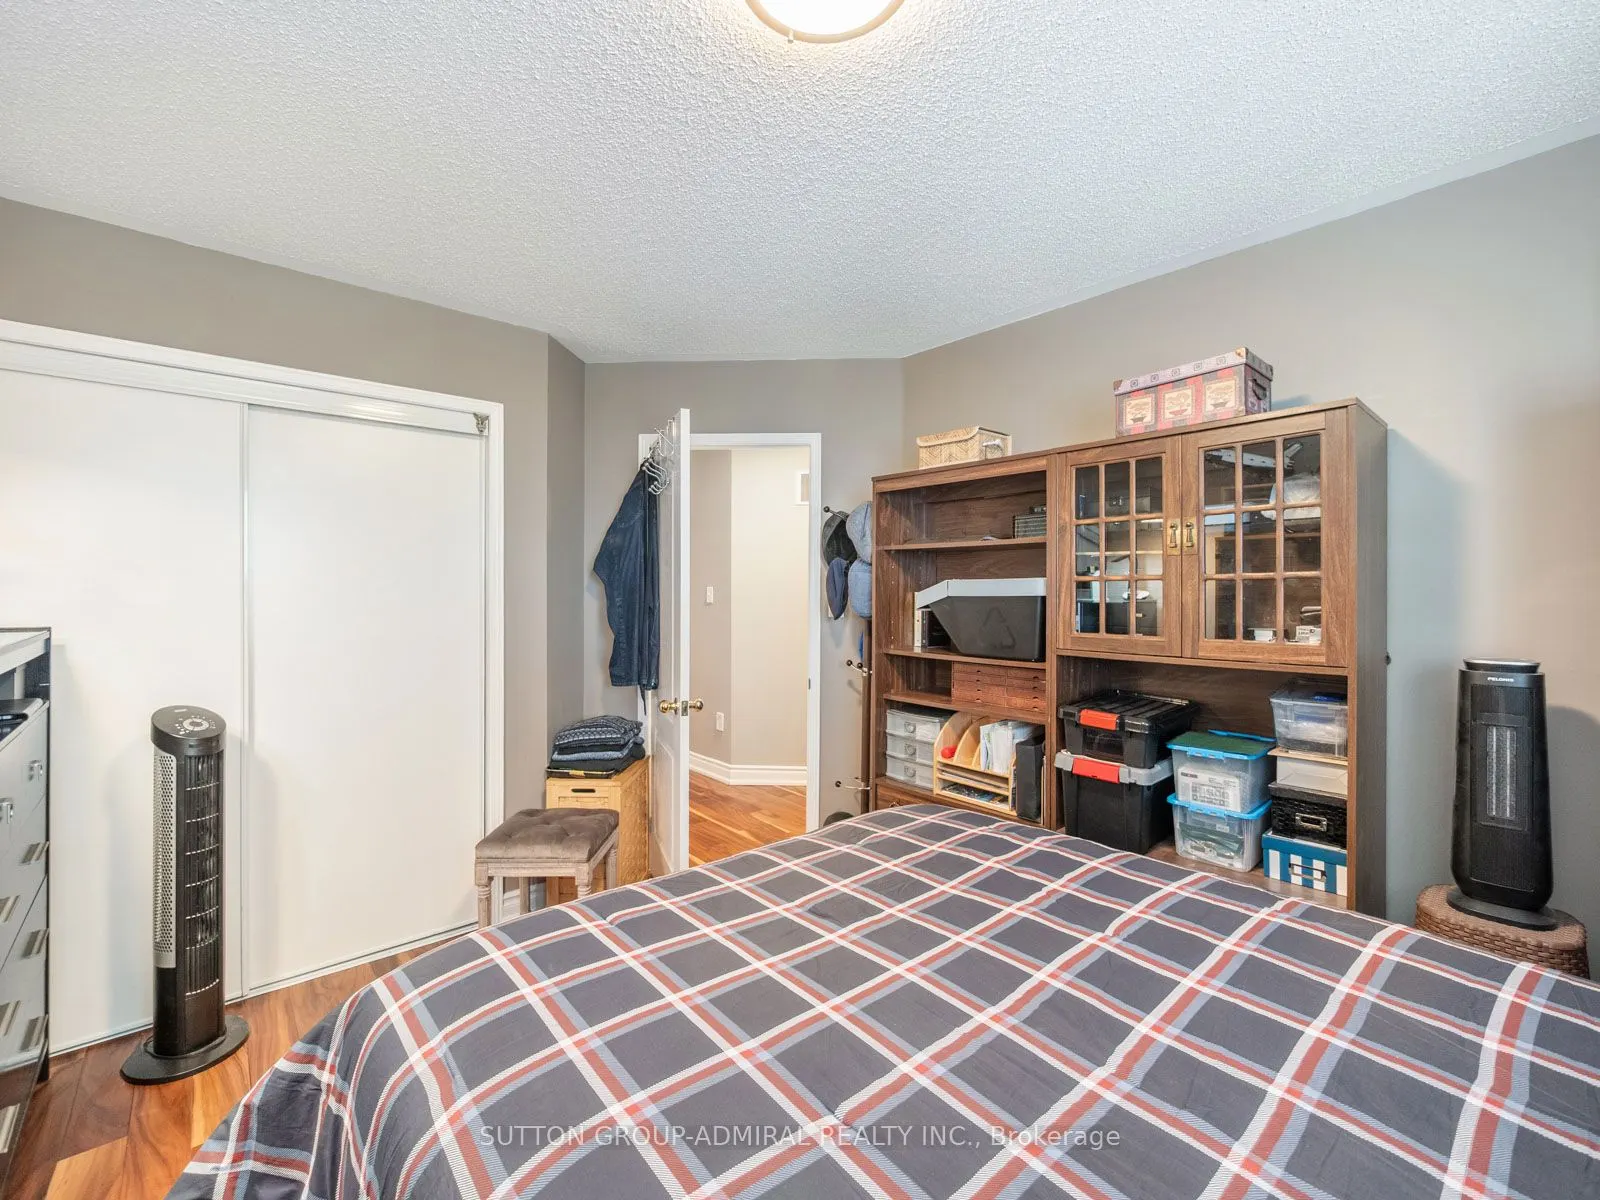
Hardwood Floor, Closet, Window
Dimensions 10.76 x 12.6 feet
135.58 sqft
Bedroom 3
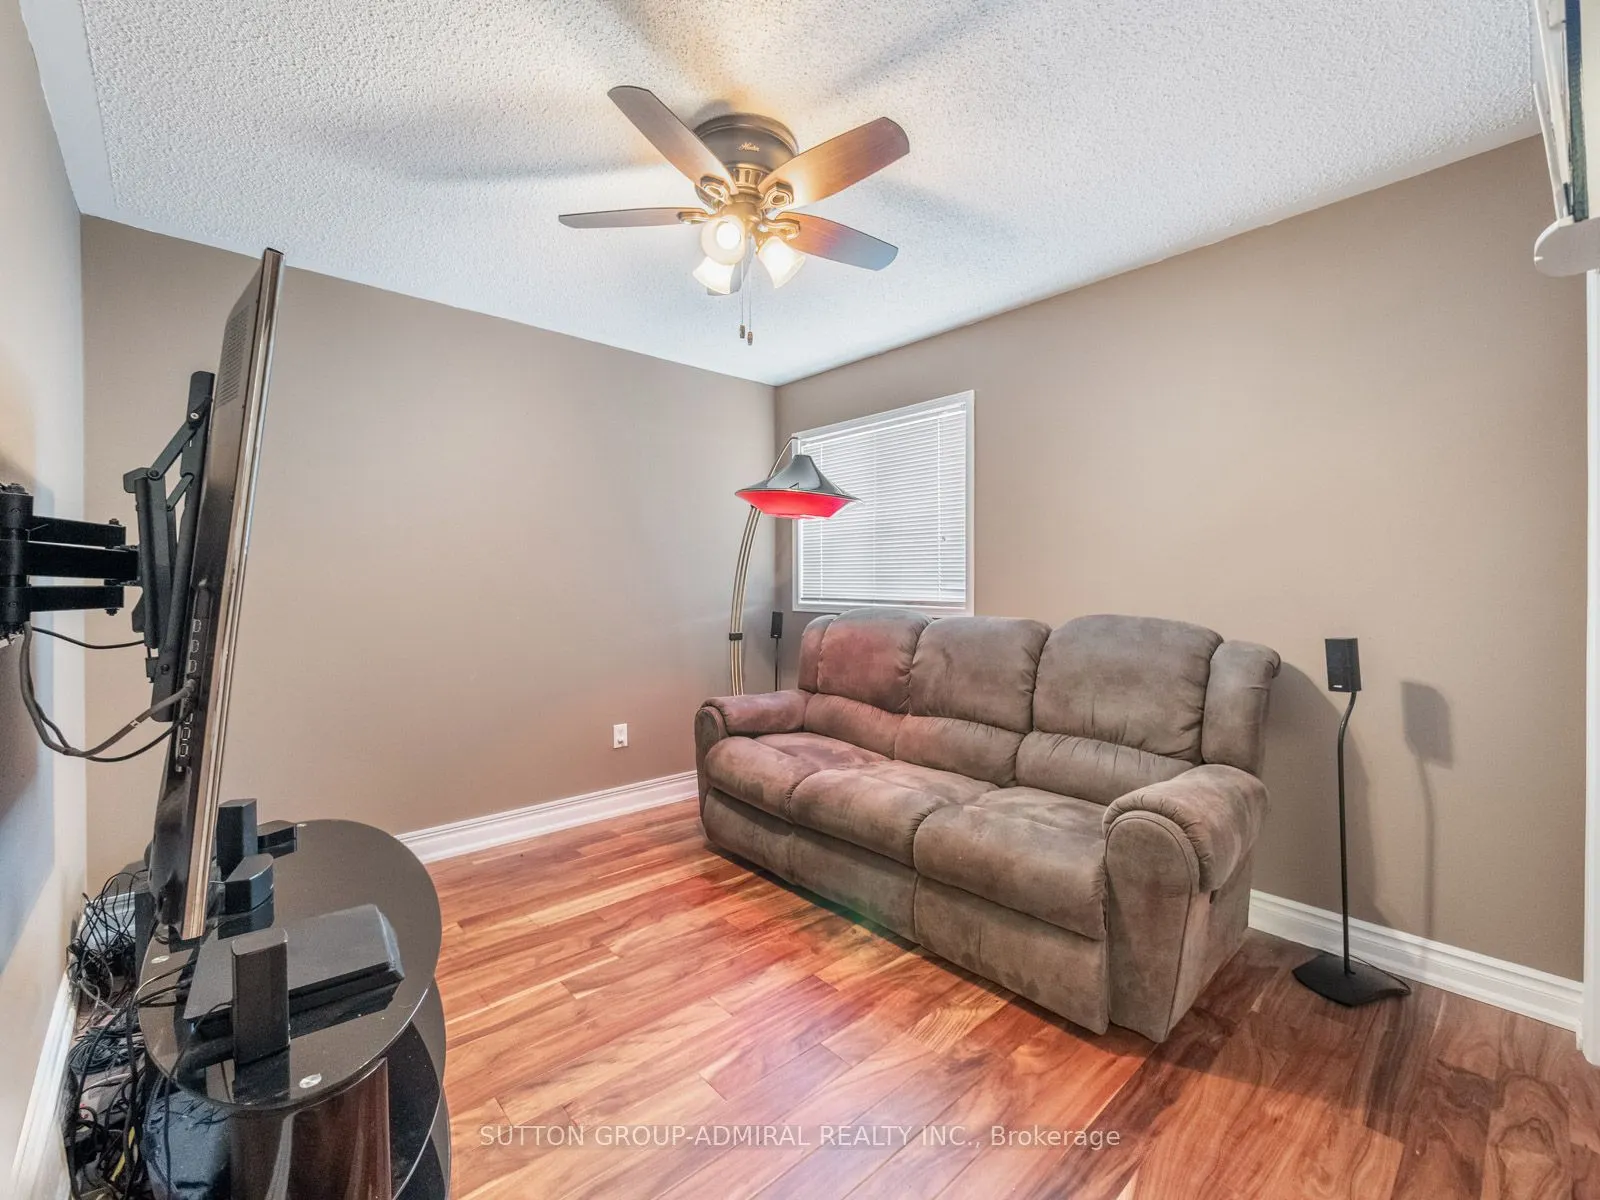
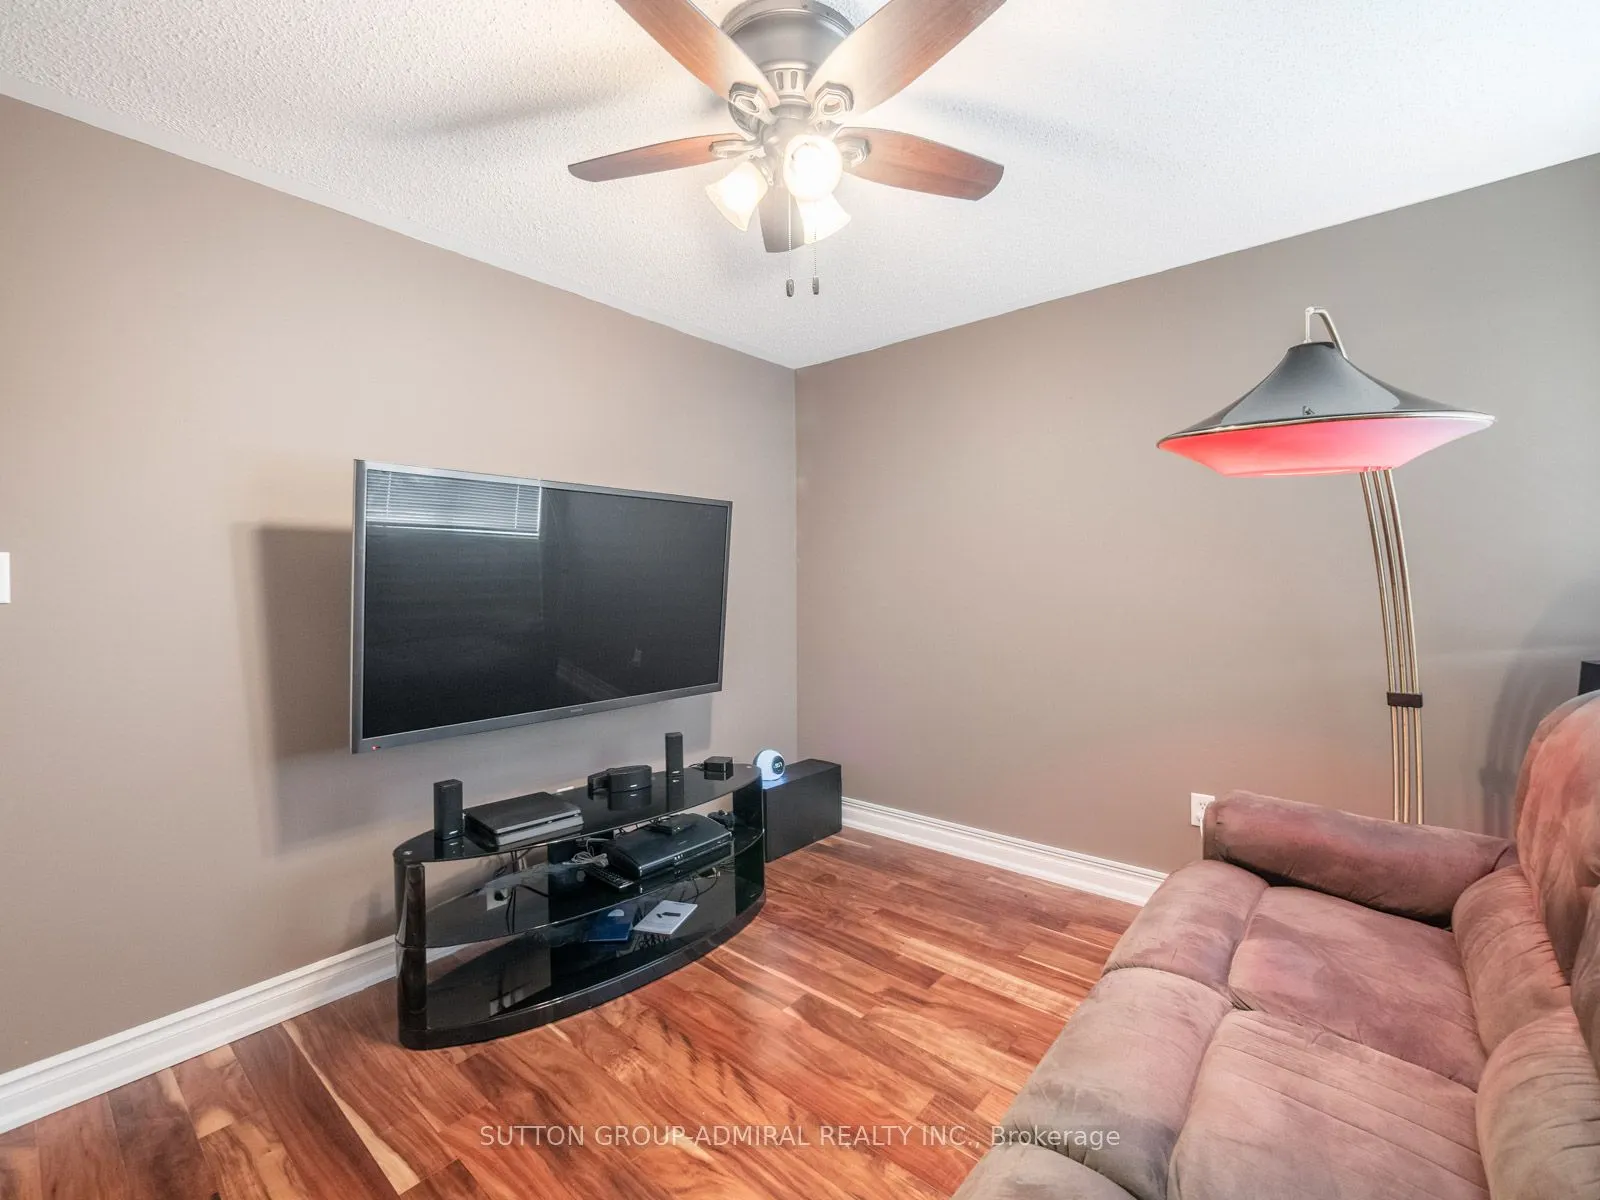
Hardwood Floor, Closet, Window
Dimensions 13.25 x 9.91 feet
131.31 sqft
Bedroom 4
Hardwood Floor, Closet, Window
Dimensions 9.91 x 9.91 feet
98.21 sqft
Dining Room
Hardwood Floor, Window, Combined w/Kitchen
Dimensions 10.76 x 19.91 feet
214.23 sqft
Family Room
Above Grade Window, Gas Fireplace, Pot Lights
Dimensions 17.16 x 9.91 feet
170.06 sqft
Kitchen
Centre Island, Stainless Steel Appl, Custom Backsplash