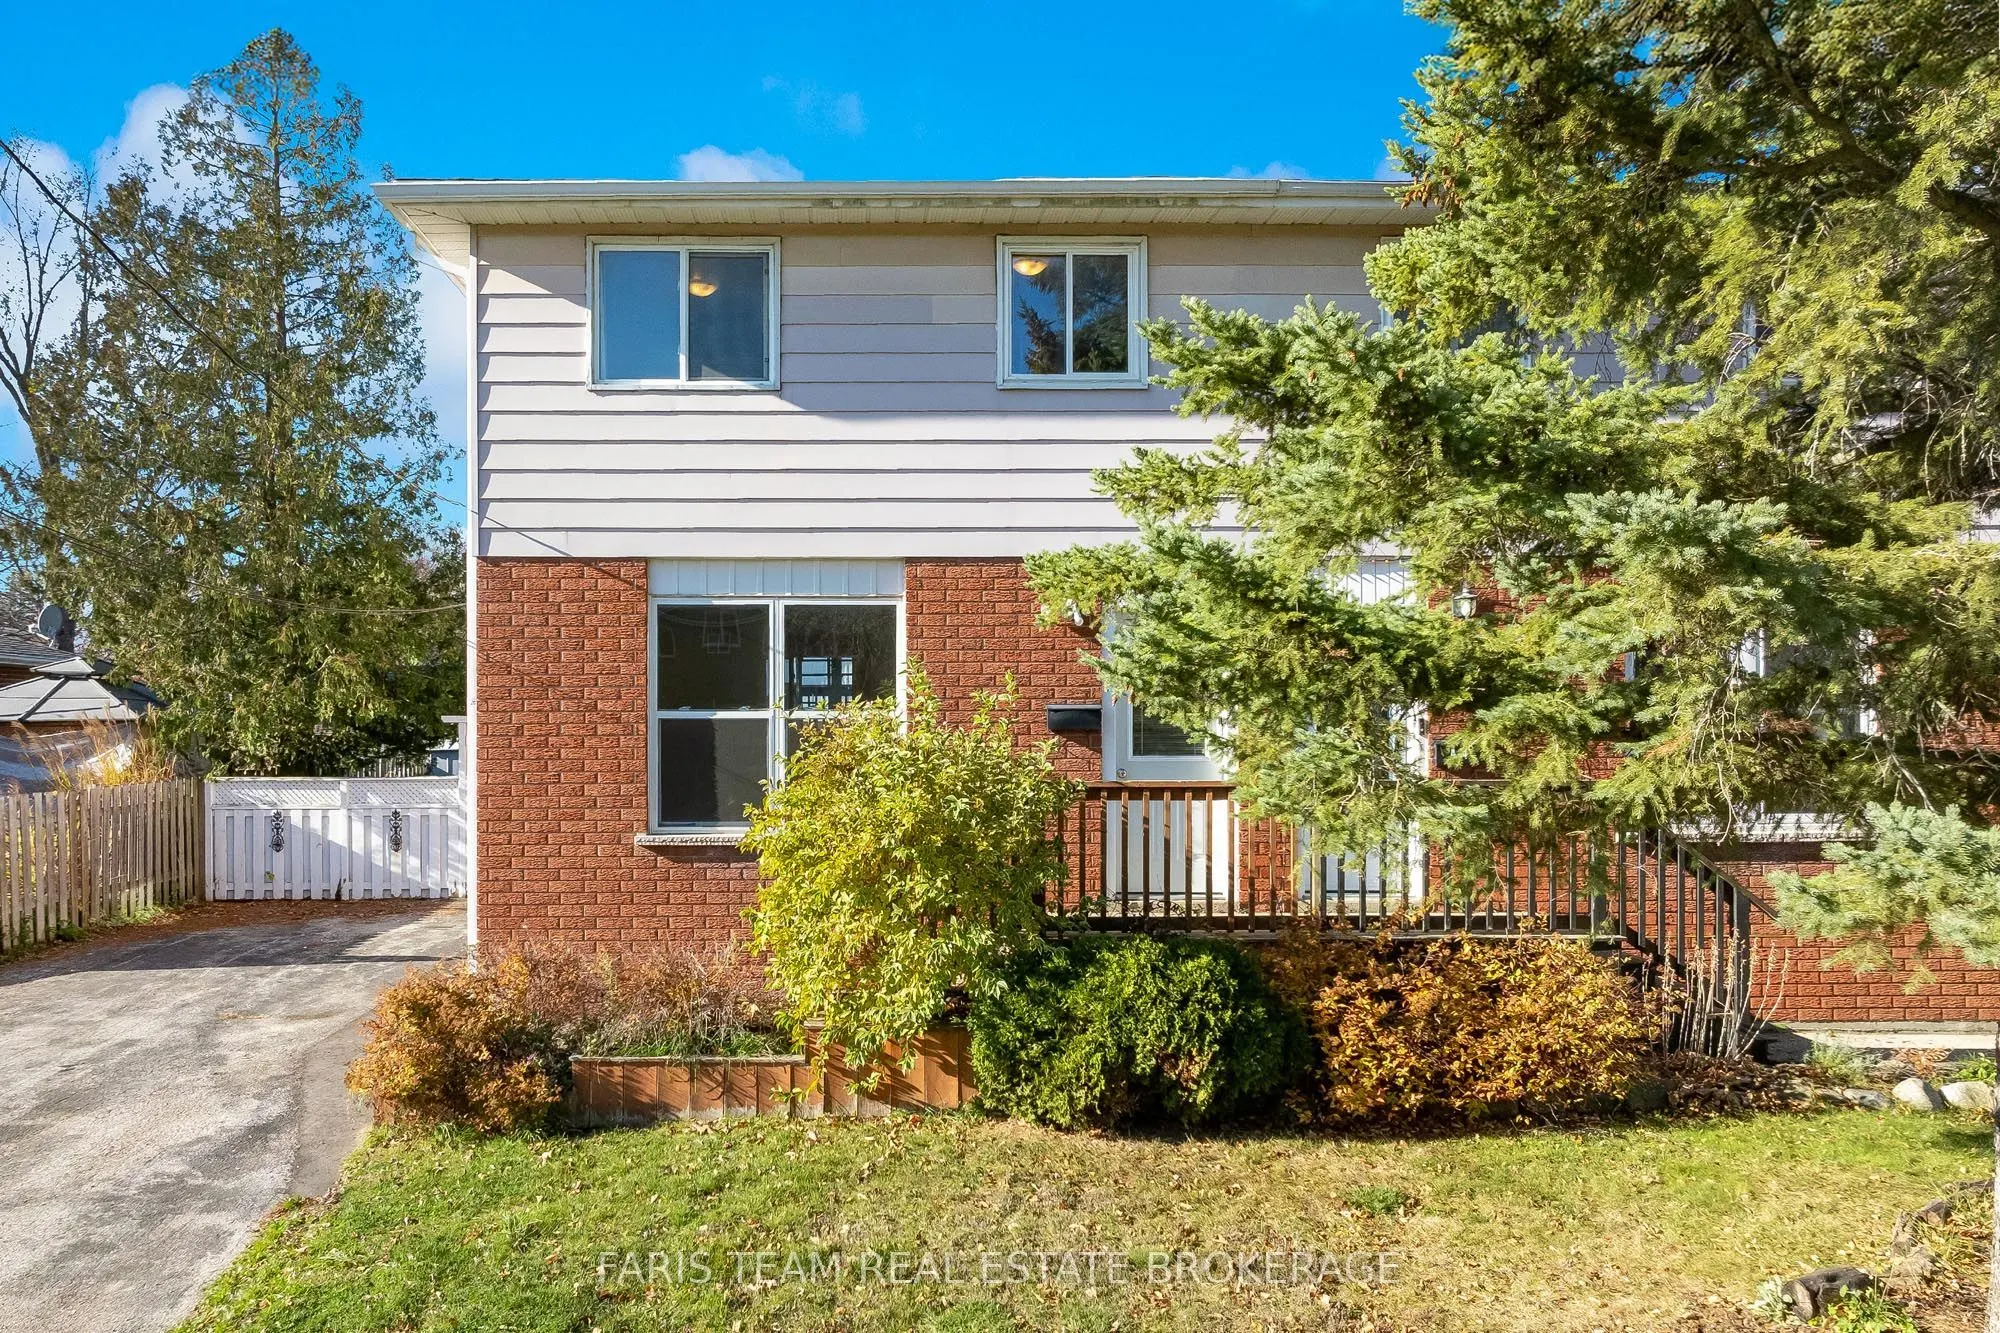
Top 5 Reasons You Will Love This Home: 1) Spacious two-storey semi-detached home offering over 1,100 square feet of above-grade living space plus a finished basement, tucked away in a quiet, family-friendly neighbourhood in Collingwood 2) Finished lower level offering incredible flexibility as an in...-law suite, complete with a second kitchen, open living space, and a bedroom with its own four-piece ensuite, ideal for extended family or multi-generational living 3) Bright and inviting main level featuring a sun-filled living room with recessed lights and modern flooring, flowing into a charming eat-in kitchen with butcher block countertops, glass-front cabinetry, a built-in pantry with wine rack, and convenient laundry hookups 4) Three comfortable bedrooms on the upper level, including a charming primary retreat featuring sliding glass doors leading to a private deck, where you can unwind while taking in picturesque mountain views, complemented by a stylish four-piece bathroom with a shower and bathtub combination 5) Enjoy outdoor space and added convenience with a six-car driveway, spacious fully fenced yard, and three storage sheds, along with peace of mind from a roof replaced in 2020, all just minutes from shops, schools, and entertainment. 1,134 above grade sq.ft. plus a finished lower level. *Please note some images have been virtually staged to show the potential of the home.
By clicking Save, we will calculate your estimated mortgage for all properties using the saved values (down payment percentage, interest rate, and amortization).
The accuracy and applicability of this calculator are not guaranteed.