Sign In or Create a Free Account to see full details of this property
Key Facts
Key facts for 18 Sallows Drive
Property Type
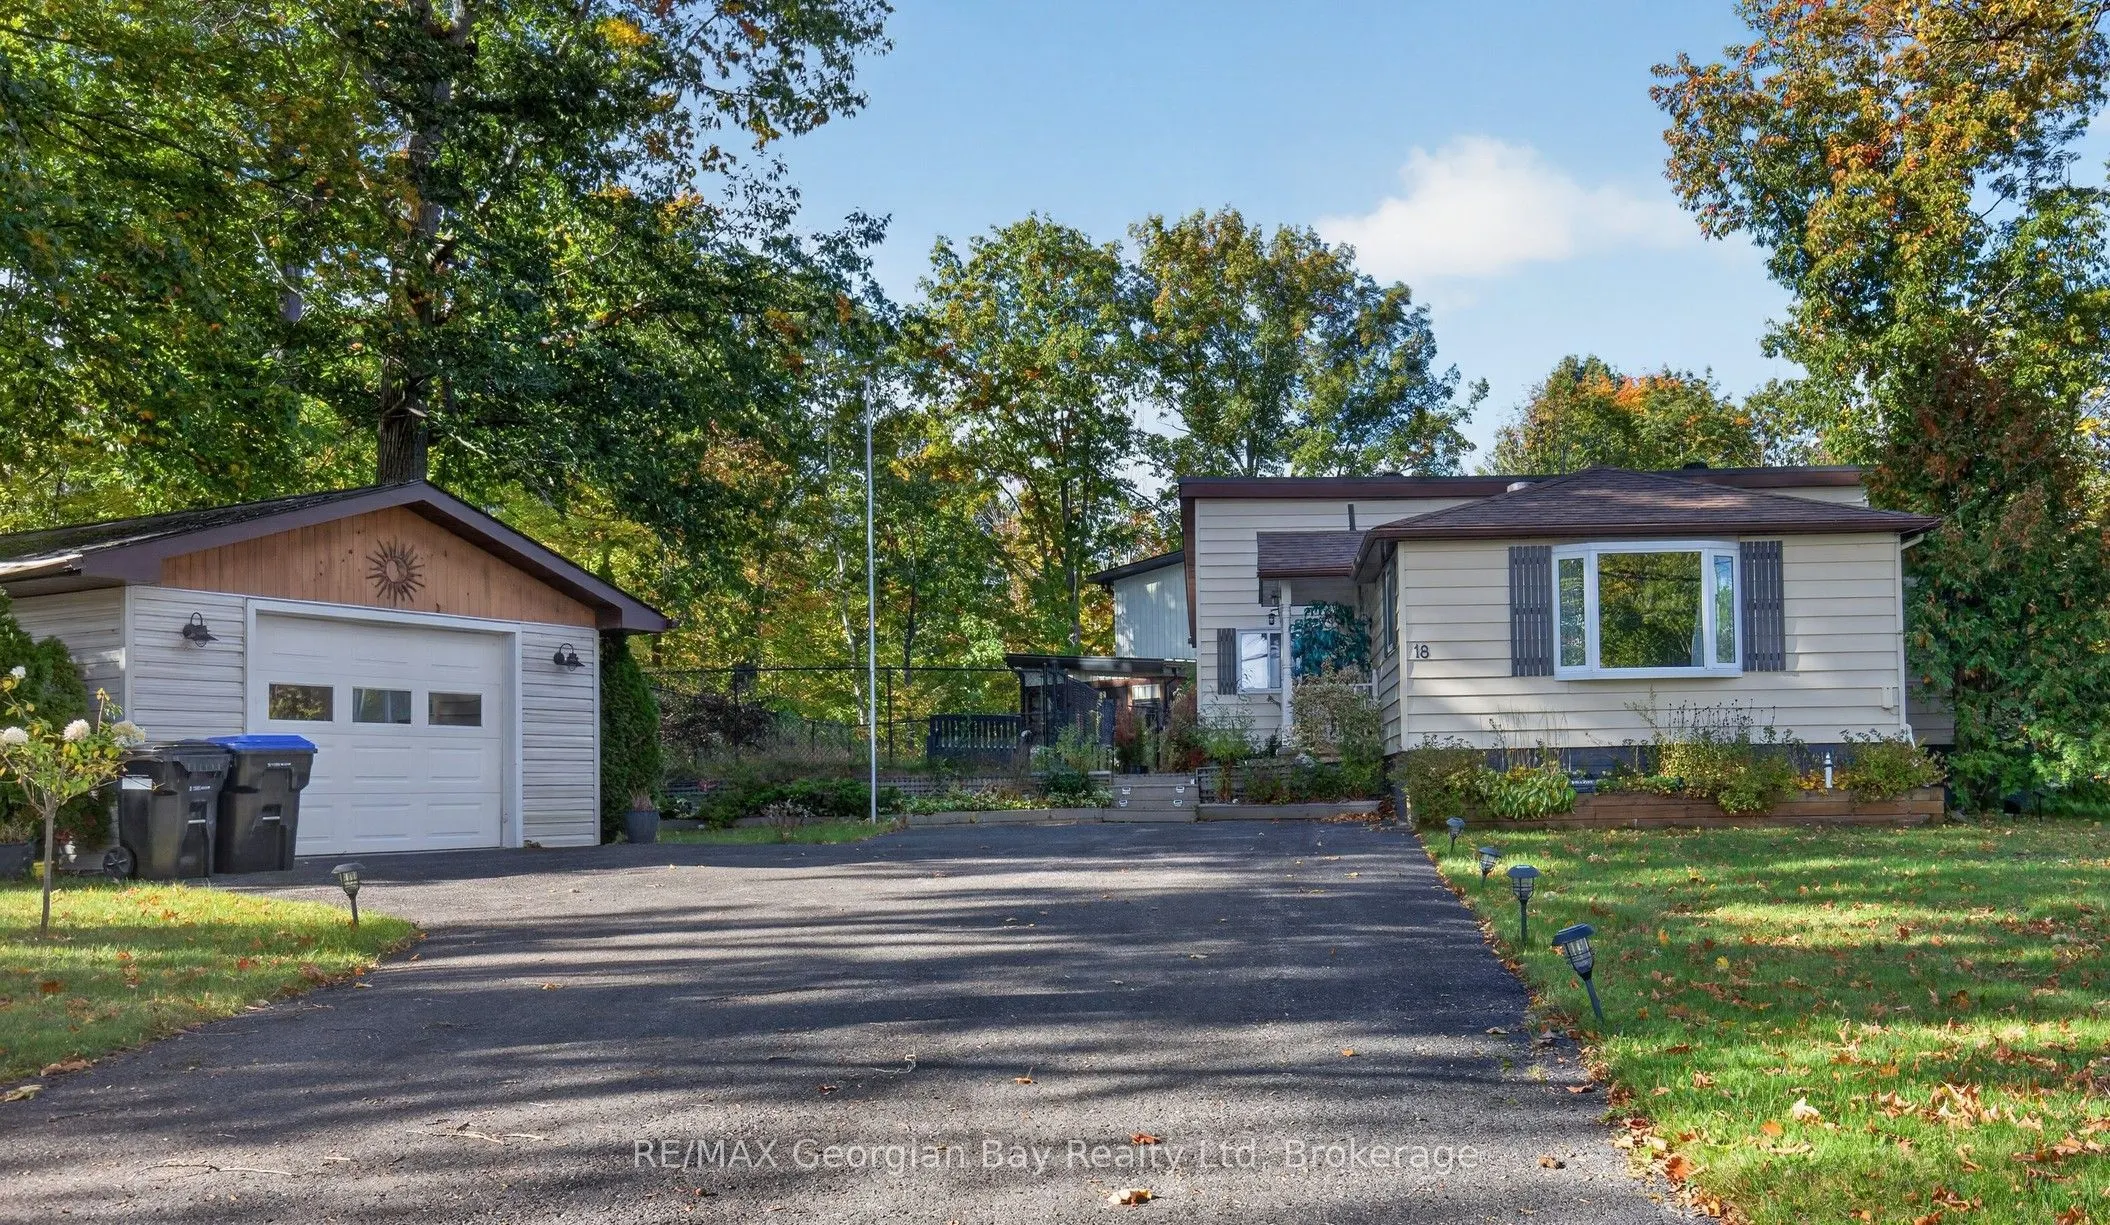
House, Bungalow
Parking
Detached 1 garage, 5 parking
MLS #
S13881074
Size
700-1100 sqft
Basement
Crawl Space
Listed on
2026-10-08
Lot size
149 x 101.0
Tax
$2,165 /yr
Days on Market
5
Approximate Age
51-99
Maintenance Fee
-
Description
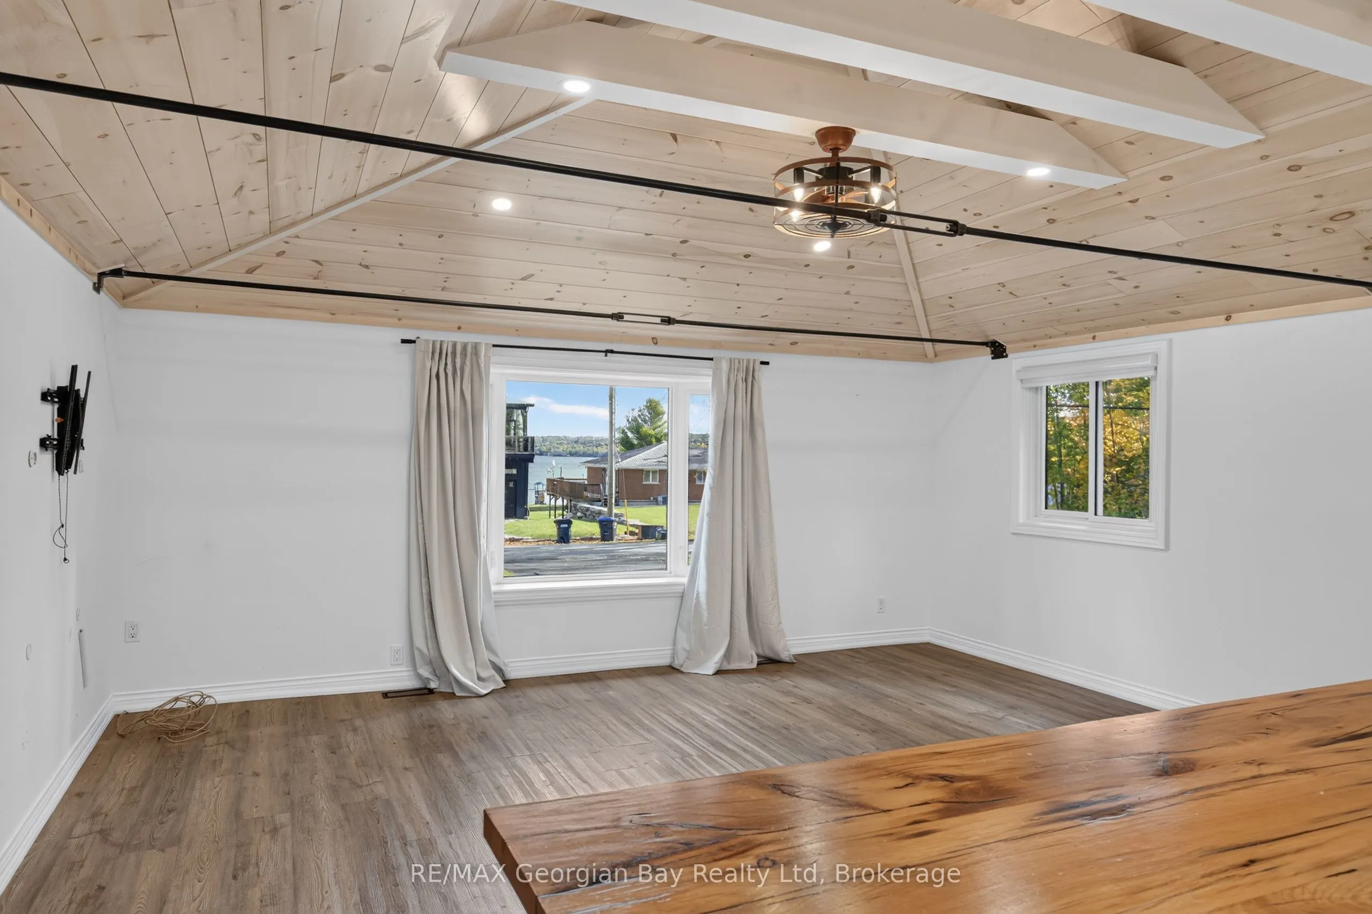
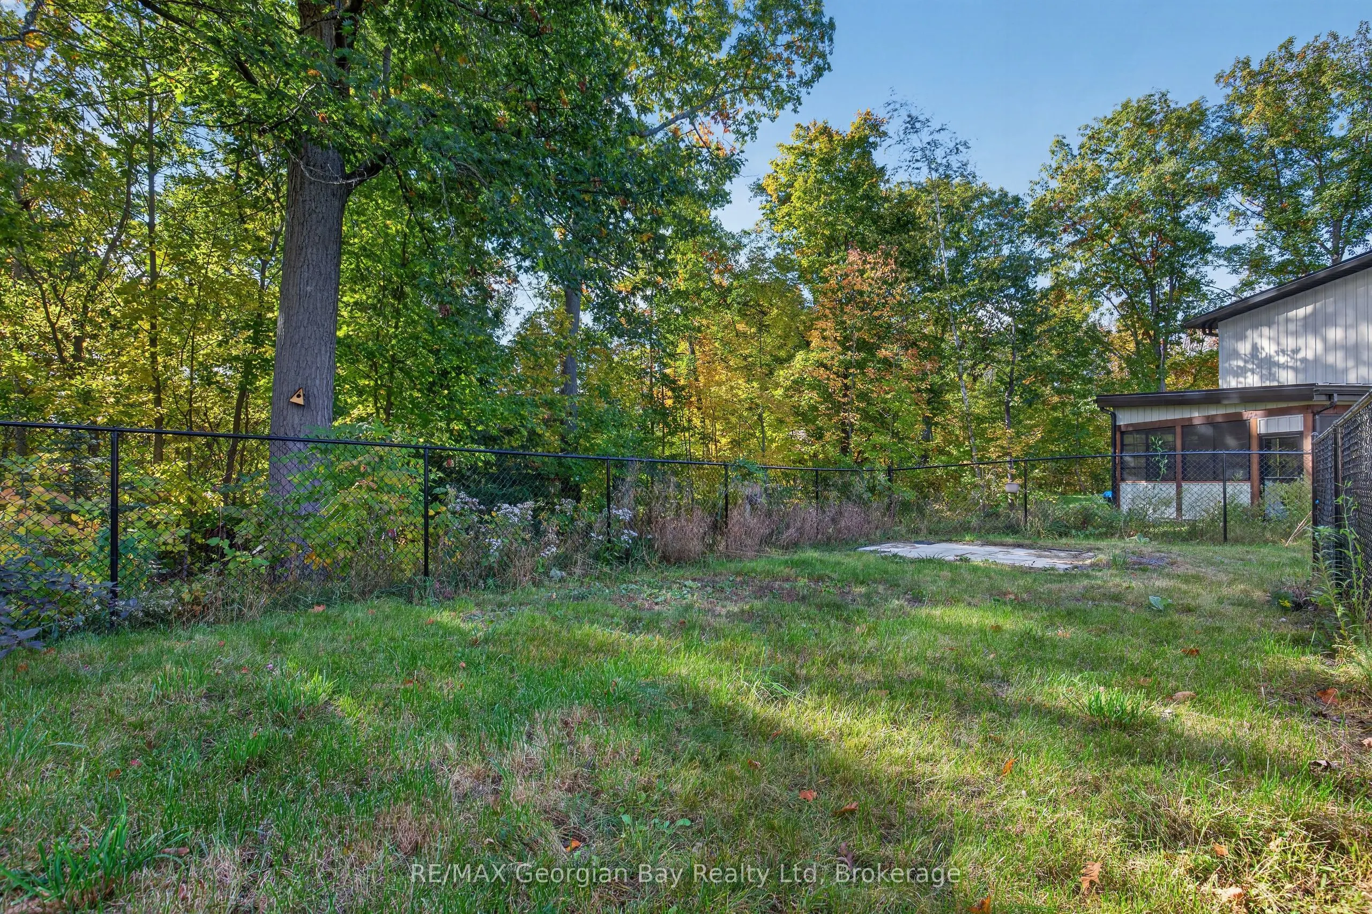
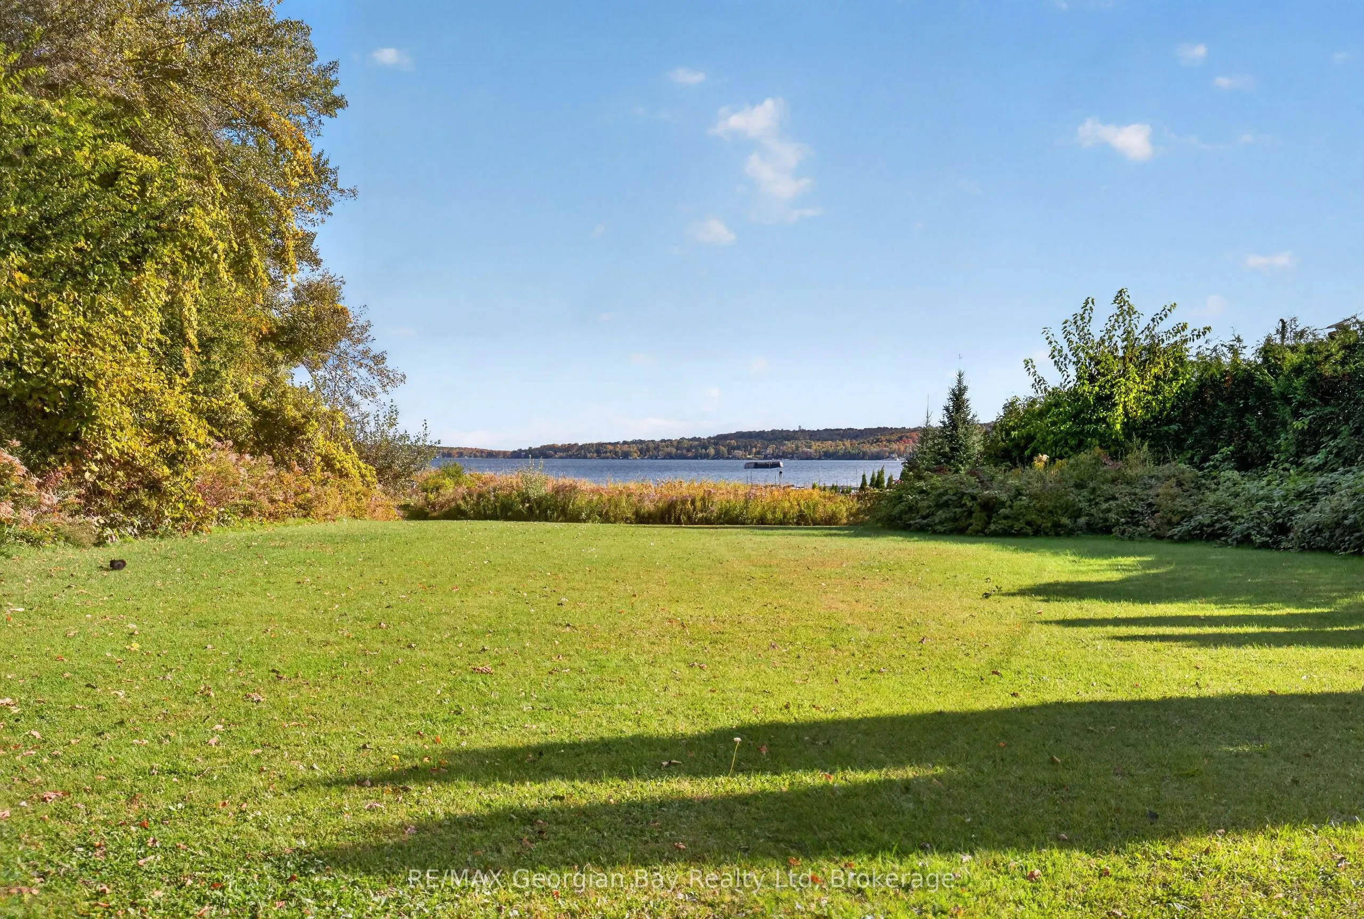
HERE'S WHY 18 SALLOW'S DRIVE COULD BE YOUR NEXT MOVE: UPDATED & MOVE-IN READY - A bright, renovated interior with an open-concept layout, vaulted ceiling, updated kitchen, flooring and bathroom. 3-BEDROOM BUNGALOW - Easy one-level living with three bedrooms and a practical layout that makes great us...e of the space. BIG LOT, MORE SPACE - Set on a generous 149' x 101' lot with plenty of outdoor space to enjoy. DETACHED GARAGE - Extra room for parking, storage, hobbies or all the stuff you don't want taking over the house. QUIET TAY LOCATION - Tucked away on a quiet dead-end street with partial views of Georgian Bay, Tay Shore Trail and waterfront park close by and easy access to everything the area has to offer.
Full Property Details
Interior
Bedrooms
3
Total Bedrooms
3
Washrooms
1
Square Footage
700-1100 sqft
Basement
Crawl Space
Heating Source
Gas
Heating Fuel
Forced Air
Air Conditioning
Central Air
Family Room
No
Kitchens
1
Total Kitchens
1
Fireplace Features
No
Bedrooms
3
Total Bedrooms
3
Washrooms
1
Square Footage
700-1100 sqft
Basement
Crawl Space
Heating Source
Gas
Heating Fuel
Forced Air
Air Conditioning
Central Air
Family Room
No
Kitchens
1
Total Kitchens
1
Fireplace Features
No
Exterior
Depth
101.0
Front
149.0
Acreage
< .50
Driveway
Private Double
Lot Size
149 x 101.0 ft
Pool
None
Parking Spaces
5
Total Parking Spaces
6.00
Parking Description
Detached
Garage Spaces
1
Zoning
SR
Depth
101.0
Front
149.0
Acreage
< .50
Driveway
Private Double
Lot Size
149 x 101.0 ft
Pool
None
Parking Spaces
5
Total Parking Spaces
6.00
Parking Description
Detached
Garage Spaces
1
Zoning
SR
Building Description
Style
Bungalow
Home Type
House
Subtype
Detached
Year Built
51-99
Property Orientation
West
Exterior Finish
Vinyl Siding
Sewers
Septic
Water Supply
Well
Possession Date
No Data
Style
Bungalow
Home Type
House
Subtype
Detached
Year Built
51-99
Property Orientation
West
Exterior Finish
Vinyl Siding
Sewers
Septic
Water Supply
Well
Possession Date
No Data
Community
Community
Rural Tay
Community
Rural Tay
Taxes & Fees
Taxes
$2,165 /yr
Tax Year
2025
Occupancy
Vacant
Taxes
$2,165 /yr
Tax Year
2025
Occupancy
Vacant
Room Types
Bedroom 2
-
Dimensions 8.83 x 10.99 feet
97.04 sqft
Bedroom 3
-
Dimensions 9.91 x 8.17 feet
80.96 sqft
Kitchen
-
Dimensions 12.66 x 17.65 feet
223.45 sqft
Living Room
-
Dimensions 17.32 x 14.67 feet
254.08 sqft
Office
-
Dimensions 8.5 x 7.51 feet
63.84 sqft
Primary Bedroom
-
Dimensions 11.42 x 10.4 feet
118.77 sqft
Similar Properties(No results)
Mortgage Calculator
Calculate your estimated monthly mortgage payment
Price
$525,000
$
%
%
Total cost of mortgage
$0
Monthly payment
By clicking Save, we will calculate your estimated mortgage for all properties using the saved values (down payment percentage, interest rate, and amortization).
The accuracy and applicability of this calculator are not guaranteed.