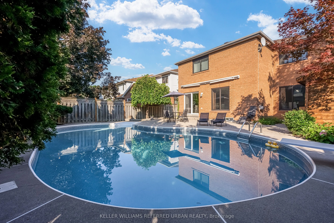
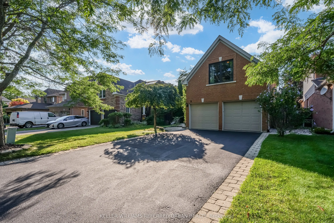
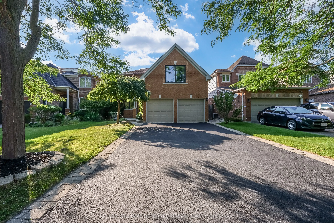
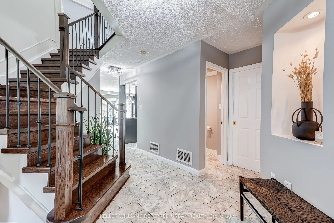
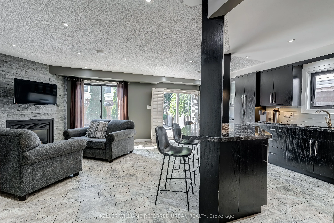
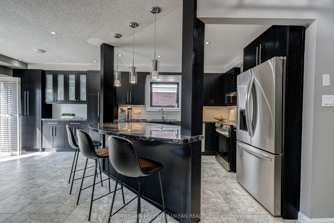
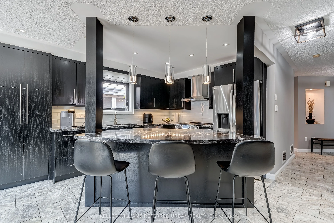
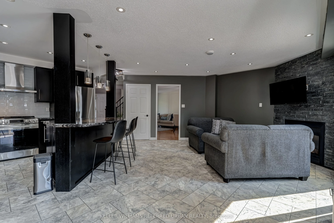
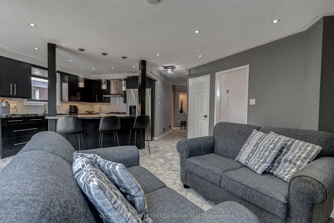
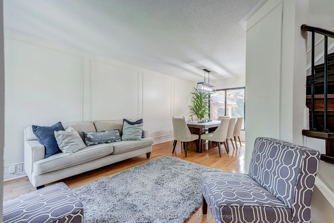
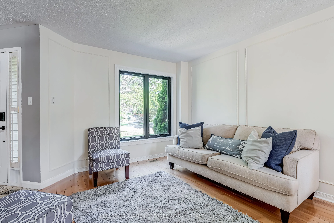
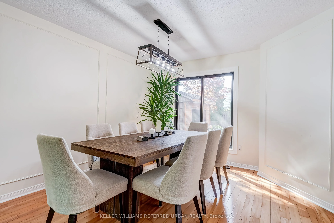
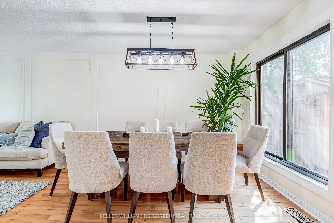
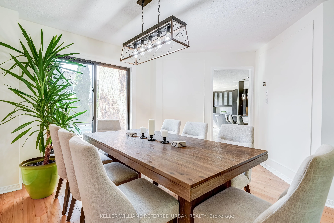
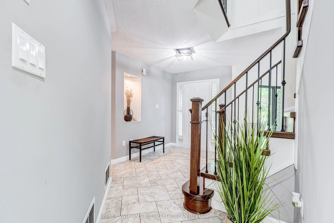
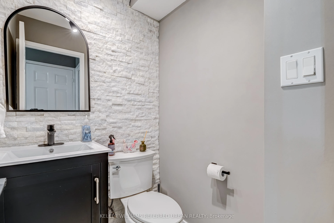
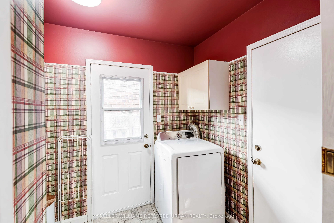
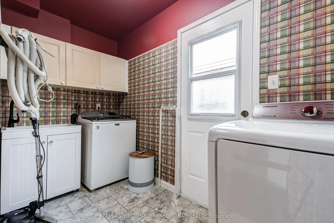
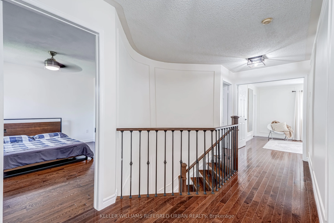
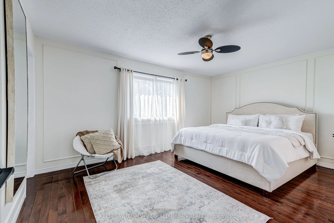
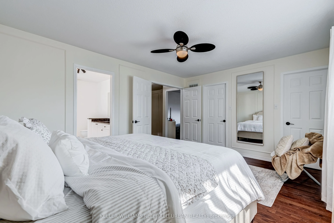
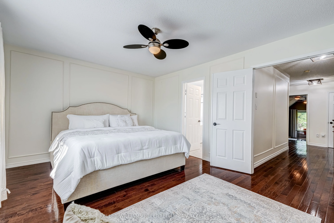
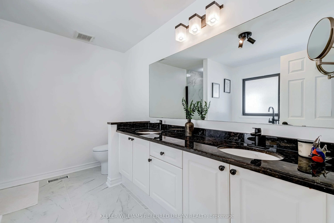
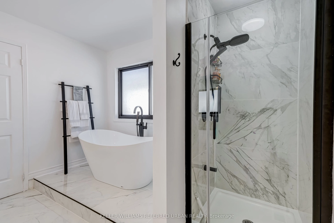
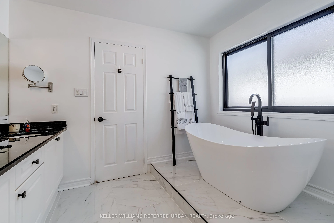
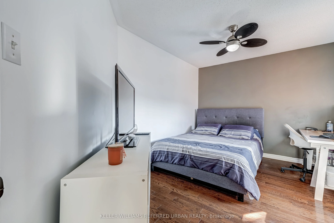
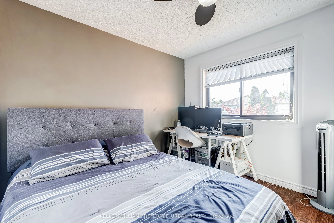
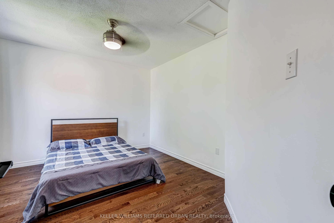
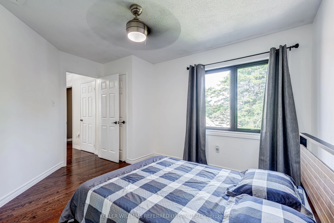
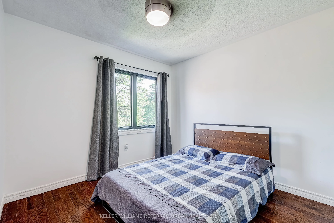
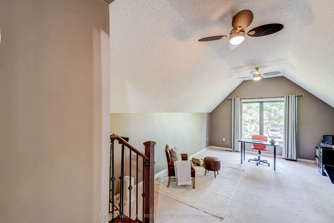
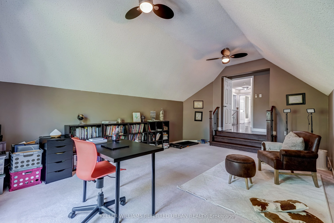
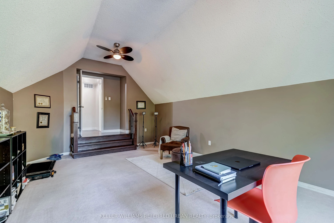
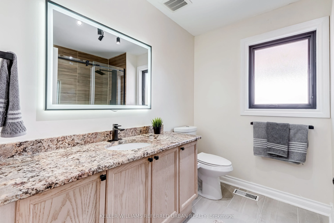
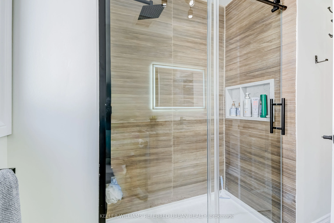
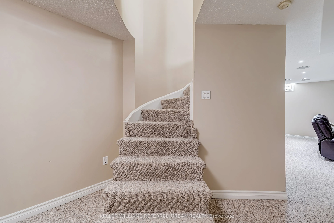
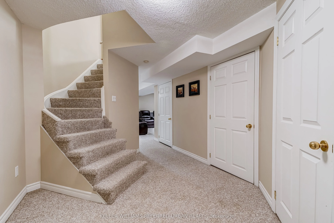
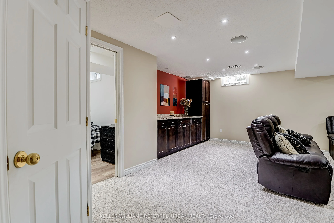
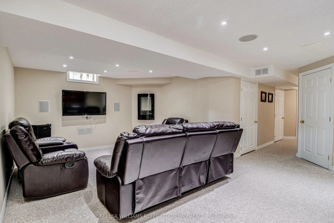
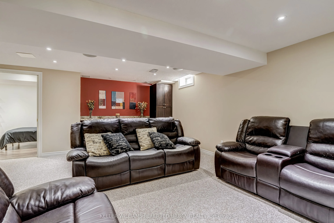
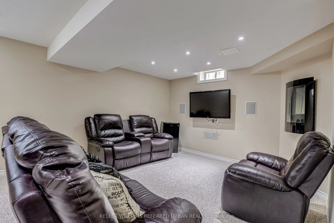
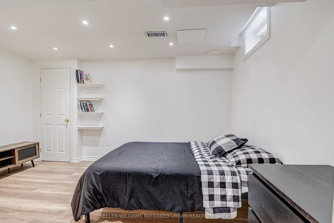
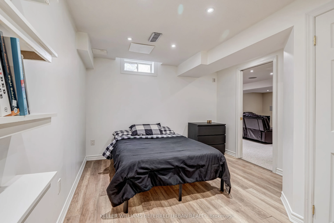
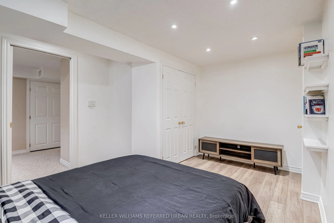
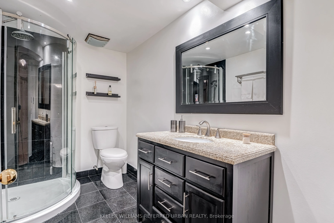
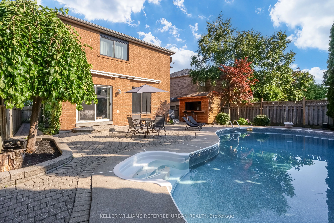
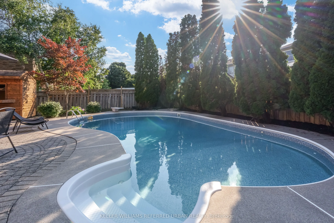
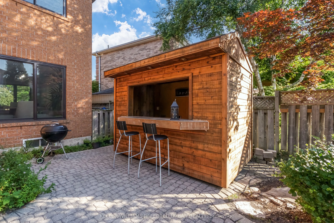
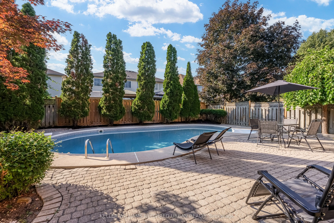
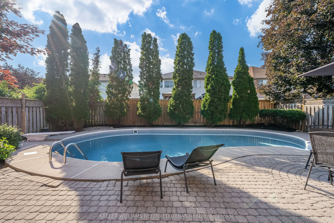
Nestled on one of South Georgetown's most desirable streets, this beautifully maintained and thoughtfully upgraded 4+1 bedroom, 4-bathroom home offers the perfect combination of elegance, comfort, and everyday functionality. Step inside to a welcoming main level featuring upgraded tile flooring laid... in a timeless French pattern throughout the foyer, hallway, kitchen, and family room. The spacious eat-in kitchen is designed with both style and practicality in mind, featuring rich Java cabinetry, granite countertops, a centre island, dry bar, and extensive cabinet and pantry storage. Open to the family room, this space is ideal for casual family living and effortless entertaining. The open-concept living and dining rooms are enhanced by hardwood flooring, creating a bright and inviting atmosphere for gatherings. On the second level, hardwood flooring continues through the hallway and into the generous primary bedroom, adding warmth and a cohesive finish Primary Bedroom offers His & Her Walk-In Closets & 5 Piece Ensuite. Secondary Bedrooms Are All Fabulous Sizes. Basement With Dry Bar, 3 Piece Bath, 5th Bedroom & Rec Room. Backyard Oasis With In-Ground Pool, Cabana & Electric Awning! Numerous recent updates add to the home's appeal, including fully renovated second-floor bathrooms and an updated powder room (2026). All windows were replaced in 2021 and include a transferable limited warranty, providing added value and peace of mind for the next owner.
Full Property Details
Interior
Bedrooms
4
Bedrooms Plus
1
Total Bedrooms
5
Washrooms
4
Square Footage
2000-2500 sqft
Basement
Full,Finished
Heating Source
Gas
Heating Fuel
Forced Air
Air Conditioning
Central Air
Family Room
Yes
Kitchens
1
Total Kitchens
1
Fireplace Features
Yes
Bedrooms
4
Bedrooms Plus
1
Total Bedrooms
5
Washrooms
4
Square Footage
2000-2500 sqft
Basement
Full,Finished
Heating Source
Gas
Heating Fuel
Forced Air
Air Conditioning
Central Air
Family Room
Yes
Kitchens
1
Total Kitchens
1
Fireplace Features
Yes
Exterior
Depth
116.27
Front
39.43
Driveway
Available
Lot Size
39 x 116.27 ft
Pool
Inground
Parking Spaces
4
Total Parking Spaces
6.00
Parking Description
Attached
Garage Spaces
2
Depth
116.27
Front
39.43
Driveway
Available
Lot Size
39 x 116.27 ft
Pool
Inground
Parking Spaces
4
Total Parking Spaces
6.00
Parking Description
Attached
Garage Spaces
2
Building Description
Style
2-Storey
Home Type
House
Subtype
Detached
Year Built
16-30
Property Orientation
North
Exterior Finish
Brick
Sewers
Sewers
Water Supply
Municipal
Possession Date
No Data
Style
2-Storey
Home Type
House
Subtype
Detached
Year Built
16-30
Property Orientation
North
Exterior Finish
Brick
Sewers
Sewers
Water Supply
Municipal
Possession Date
No Data
Community
Community
Georgetown
Community
Georgetown
Taxes & Fees
Taxes
$7,941.45 /yr
Tax Year
2026
Occupancy
Owner
Taxes
$7,941.45 /yr
Tax Year
2026
Occupancy
Owner
Room Types
Bedroom 2
Hardwood Floor, Window, Closet
Dimensions 14.11 x 10.17 feet
143.5 sqft
Bedroom 3
Hardwood Floor, Window, Closet
Dimensions 13.78 x 10.99 feet
151.44 sqft
Bedroom 4
Broadloom, Vaulted Ceiling(s), Window
Dimensions 18.04 x 12.96 feet
233.8 sqft
Bedroom 5
Broadloom, Closet, Window
Dimensions 14.11 x 10.5 feet
148.16 sqft
Breakfast
Pantry, Backsplash, W/O To Pool
Dimensions 9.02 x 7.38 feet
66.57 sqft
Dining Room
Hardwood Floor, Open Concept
Dimensions 10.99 x 10.66 feet
117.15 sqft
Family Room
Gas Fireplace, Open Concept
Dimensions 16.4 x 13.12 feet
215.17 sqft
Kitchen
Granite Counters, Pot Lights
Dimensions 11.81 x 7.38 feet
87.16 sqft
Living Room
Hardwood Floor, Open Concept
Dimensions 11.98 x 10.3 feet
123.39 sqft
Primary Bedroom
Hardwood Floor, 5 Pc Ensuite, His and Hers Closets
Dimensions 15.58 x 9.51 feet
148.17 sqft
Recreation
Broadloom, Electric Fireplace
Dimensions 19.19 x 14.44 feet
277.1 sqft
Similar Properties(No results)
Mortgage Calculator
Calculate your estimated monthly mortgage payment
Price
$1,324,999
$
%
%
Total cost of mortgage
$0
Monthly payment
By clicking Save, we will calculate your estimated mortgage for all properties using the saved values (down payment percentage, interest rate, and amortization).
The accuracy and applicability of this calculator are not guaranteed.