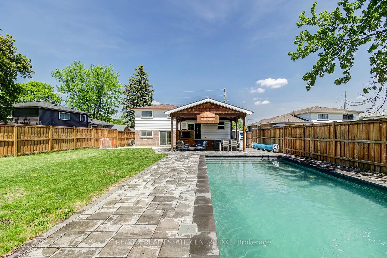
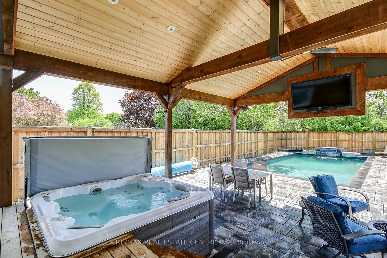
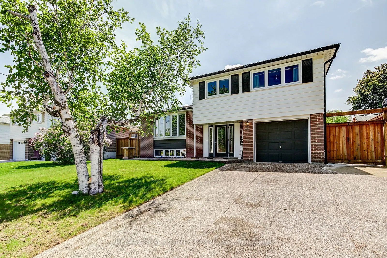
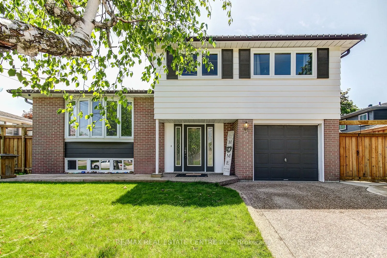
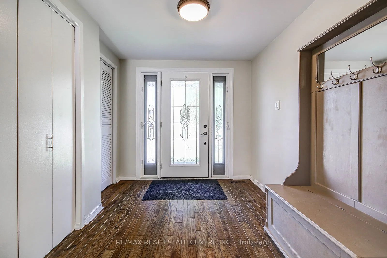
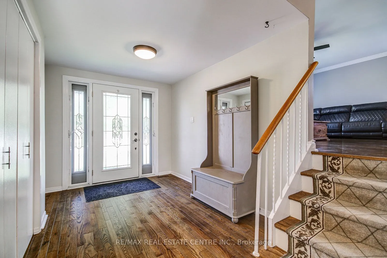
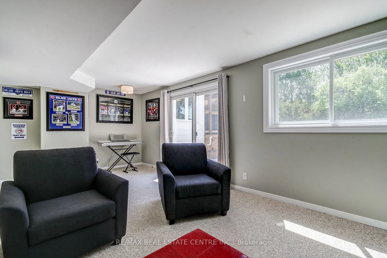
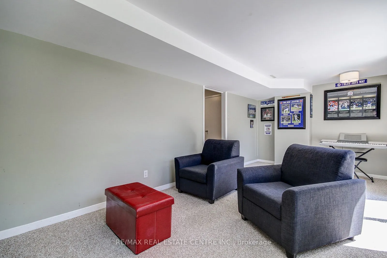
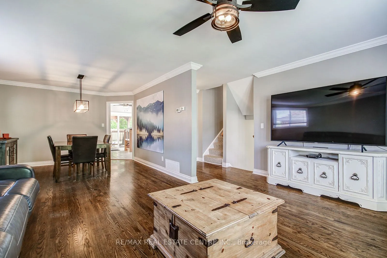
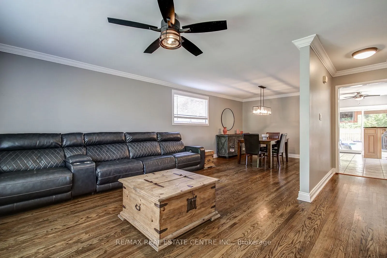
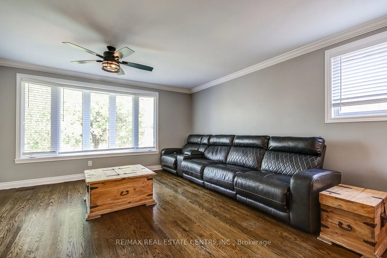
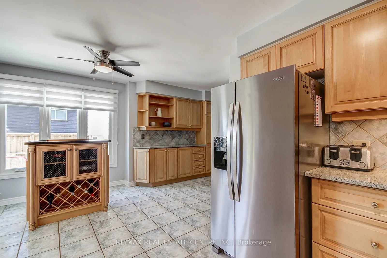
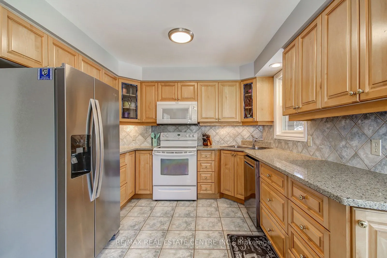
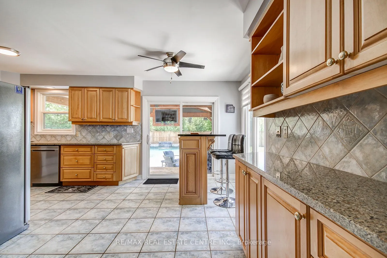
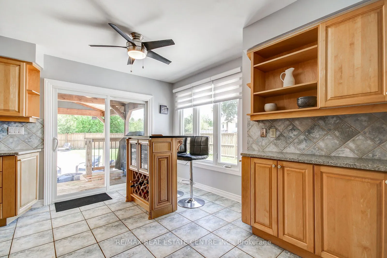
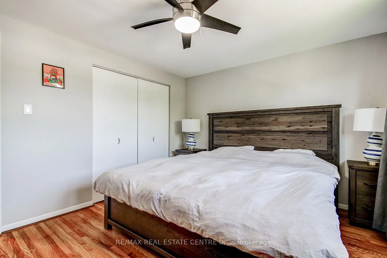
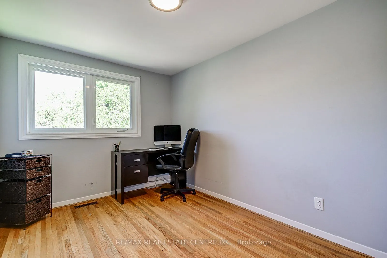
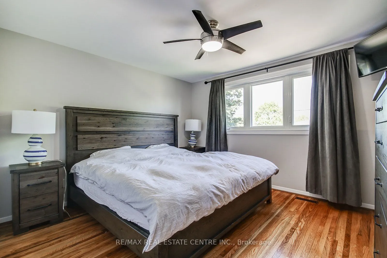
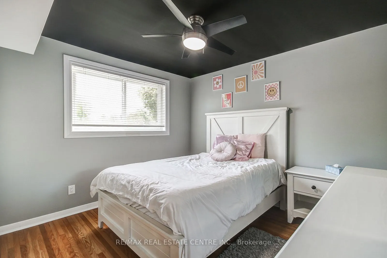
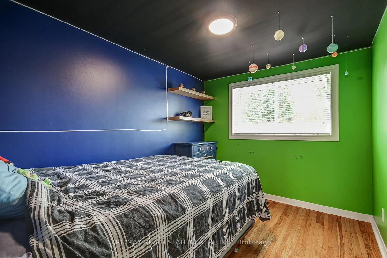
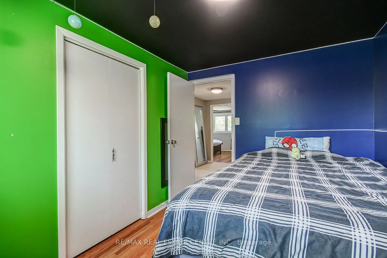
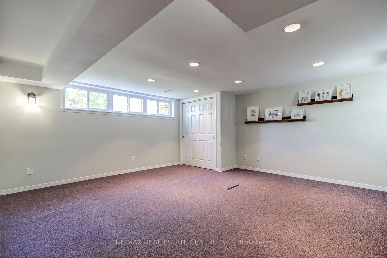
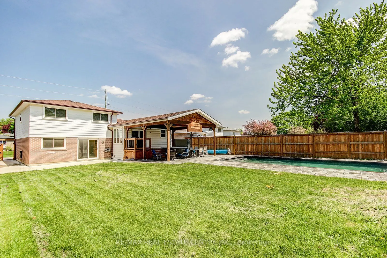
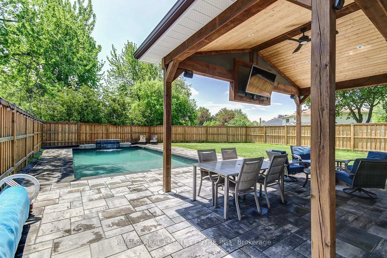
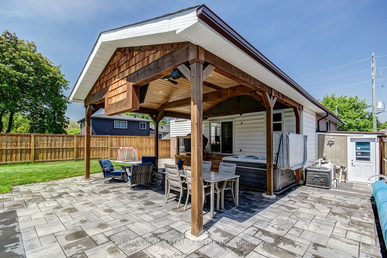
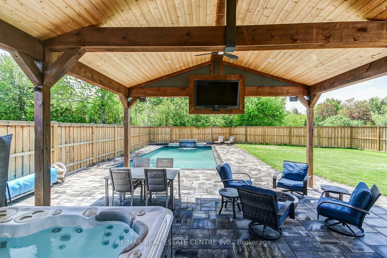
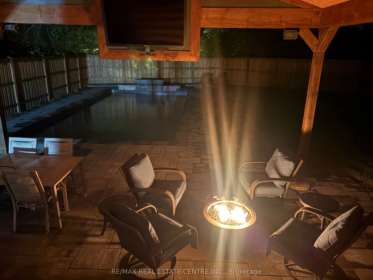
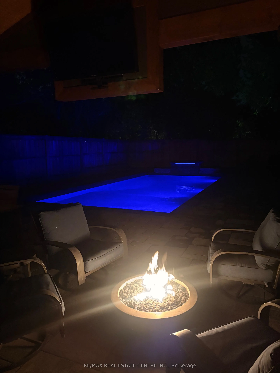
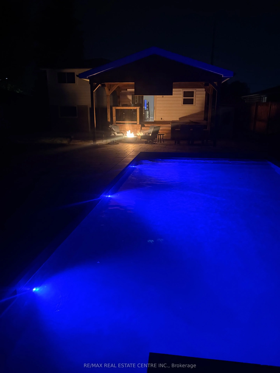
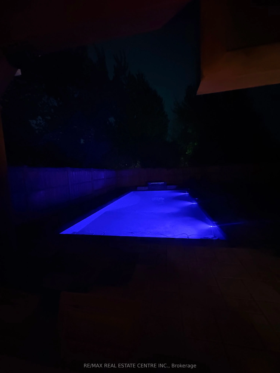
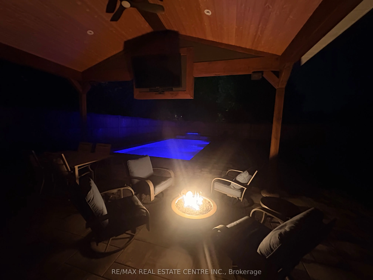
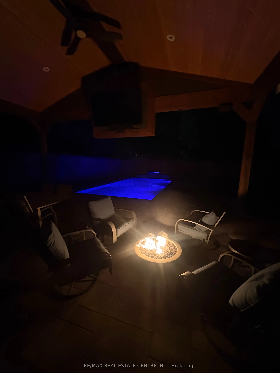
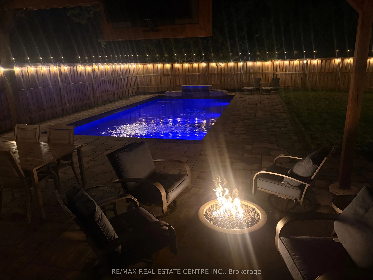
Welcome to this beautifully maintained 4-bedroom family home, perfectly situated on a spacious lot with a private backyard retreat designed for entertaining and relaxation. Enjoy summer days in the stunning inground saltwater pool (2022), unwind in the hot tub, or host guests under the covered patio... surrounded by mature trees and lush landscaping.Step inside to a bright and inviting foyer featuring generous closet space and a convenient 2-piece bathroom. The main level offers a warm and functional layout, including a cozy family room with walk-out access to the backyard patio, and a sun-filled living and dining area complete with hardwood flooring. The updated eat-in kitchen features an added extension for extra living space, quartz countertops, heated floors, ample cabinetry, and a walk-out to the stunning backyard.Upstairs, all four bedrooms feature hardwood flooring, while the finished lower-level recreation room provides plenty of additional space for family living, a home gym, or media area. Additional highlights include interior access to the garage, an exposed concrete driveway and front walkway, and a prime family-friendly location just steps to schools, parks, community mailbox, shopping, and restaurants.A fantastic opportunity to own a move-in-ready family home with the perfect blend of comfort, style, and outdoor living!
Full Property Details
Interior
Bedrooms
4
Bedrooms Plus
0
Total Bedrooms
4
Washrooms
2
Square Footage
2000-2500 sqft
Basement
Partially Finished,Partial Basement
Heating Source
Gas
Heating Fuel
Forced Air
Air Conditioning
Central Air
Family Room
Yes
Kitchens
1
Kitchens Plus
0
Total Kitchens
1
Fireplace Features
No
Bedrooms
4
Bedrooms Plus
0
Total Bedrooms
4
Washrooms
2
Square Footage
2000-2500 sqft
Basement
Partially Finished,Partial Basement
Heating Source
Gas
Heating Fuel
Forced Air
Air Conditioning
Central Air
Family Room
Yes
Kitchens
1
Kitchens Plus
0
Total Kitchens
1
Fireplace Features
No
Exterior
Depth
124.0
Front
50.0
Acreage
< .50
Driveway
Private Double,Other
Lot Size
50 x 124.0 ft
Pool
Inground
Waterfront
None
Parking Spaces
4
Total Parking Spaces
5.00
Parking Description
Built-In
Garage Spaces
1
Zoning
Residential
Depth
124.0
Front
50.0
Acreage
< .50
Driveway
Private Double,Other
Lot Size
50 x 124.0 ft
Pool
Inground
Waterfront
None
Parking Spaces
4
Total Parking Spaces
5.00
Parking Description
Built-In
Garage Spaces
1
Zoning
Residential
Building Description
Style
Other
Home Type
House
Subtype
Detached
Year Built
51-99
Property Orientation
South
Exterior Finish
Aluminum Siding,Brick
Sewers
Sewers
Water Supply
Municipal
Possession Date
6/30/2026
Style
Other
Home Type
House
Subtype
Detached
Year Built
51-99
Property Orientation
South
Exterior Finish
Aluminum Siding,Brick
Sewers
Sewers
Water Supply
Municipal
Possession Date
6/30/2026
Community
Community
Georgetown
Community
Georgetown
Taxes & Fees
Taxes
$5,592 /yr
Tax Year
2026
Occupancy
Owner
Taxes
$5,592 /yr
Tax Year
2026
Occupancy
Owner
Room Types
Bathroom
-
Dimensions 8.5 x 6.99 feet
59.42 sqft
Bathroom
-
Dimensions 8.99 x 4.99 feet
44.86 sqft
Bedroom
-
Dimensions 10.56 x 8.5 feet
89.76 sqft
Bedroom
-
Dimensions 11.06 x 8.23 feet
91.02 sqft
Dining Room
-
Dimensions 11.75 x 11.38 feet
133.72 sqft
Family Room
-
Dimensions 10.14 x 20.31 feet
205.94 sqft
Kitchen
-
Dimensions 16.4 x 18.31 feet
300.28 sqft
Living Room
-
Dimensions 11.75 x 16.9 feet
198.58 sqft
Primary Bedroom
-
Dimensions 12.14 x 10.99 feet
133.42 sqft
Recreation
-
Dimensions 16.83 x 15.91 feet
267.77 sqft
Similar Properties(No results)
Mortgage Calculator
Calculate your estimated monthly mortgage payment
Price
$1,070,000
$
%
%
Total cost of mortgage
$0
Monthly payment
By clicking Save, we will calculate your estimated mortgage for all properties using the saved values (down payment percentage, interest rate, and amortization).
The accuracy and applicability of this calculator are not guaranteed.