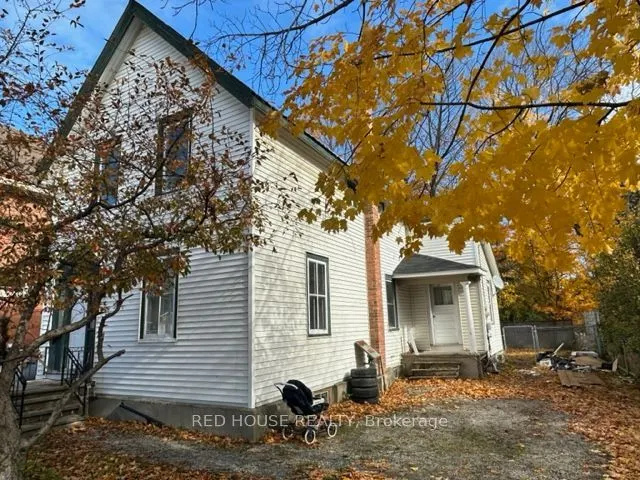
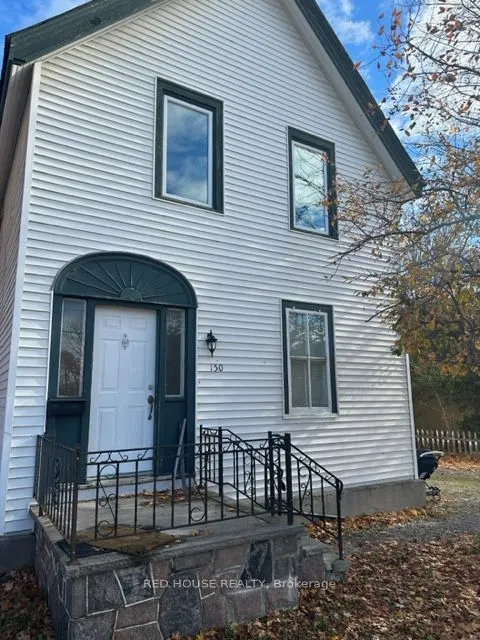
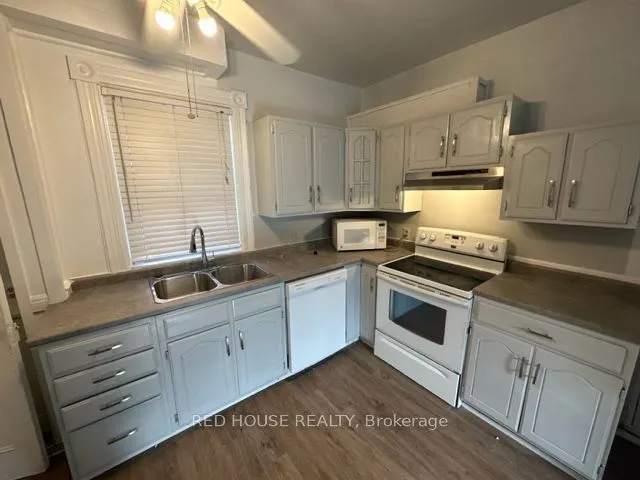
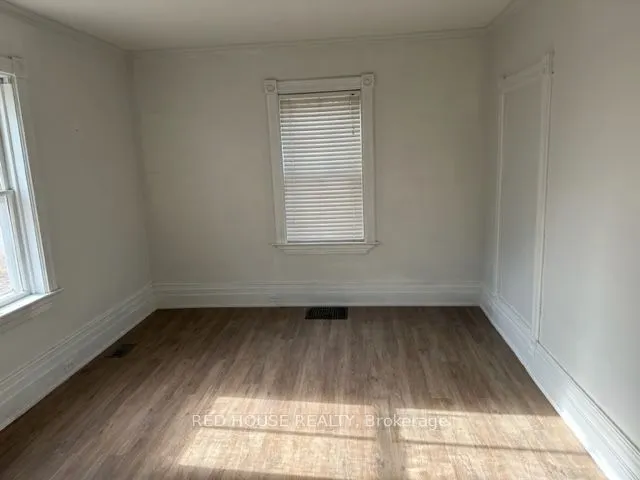
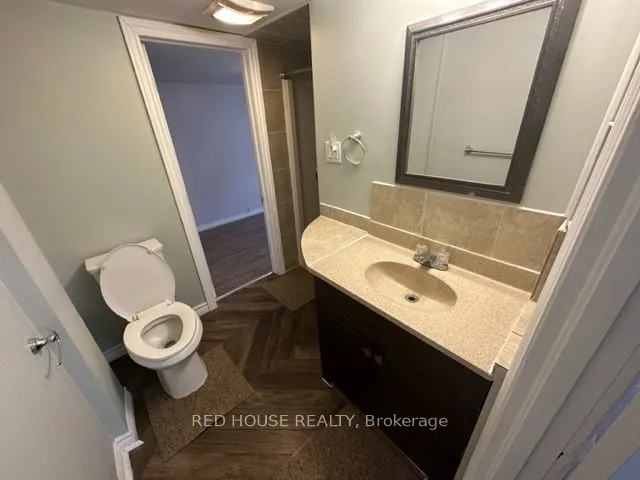
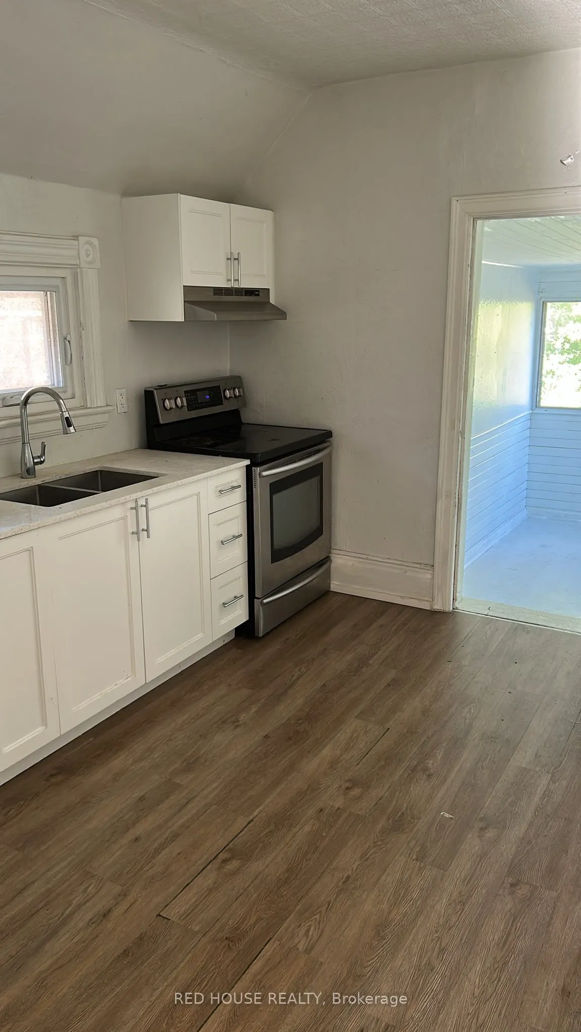
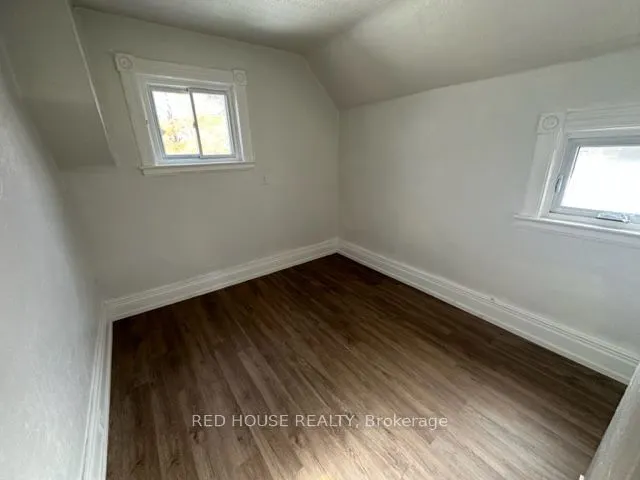
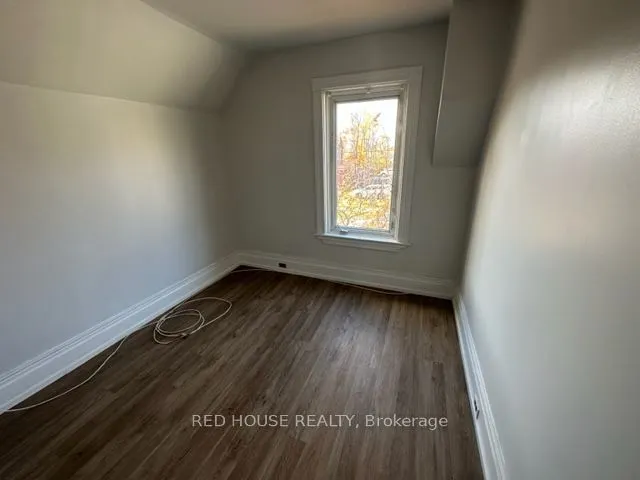
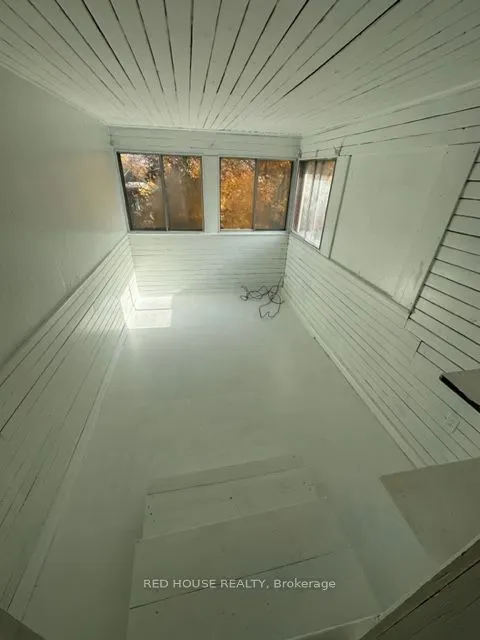
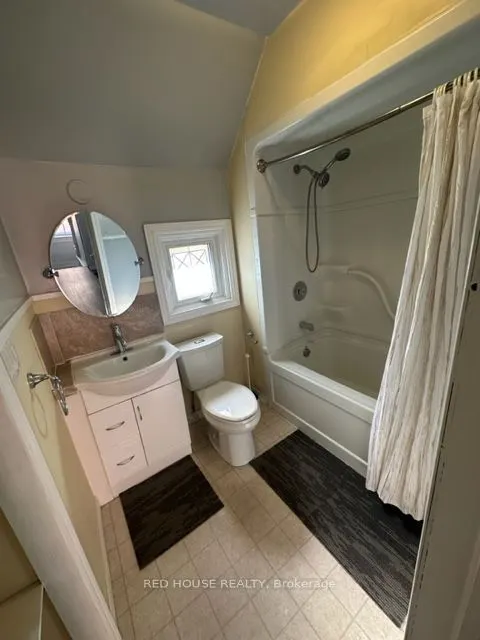
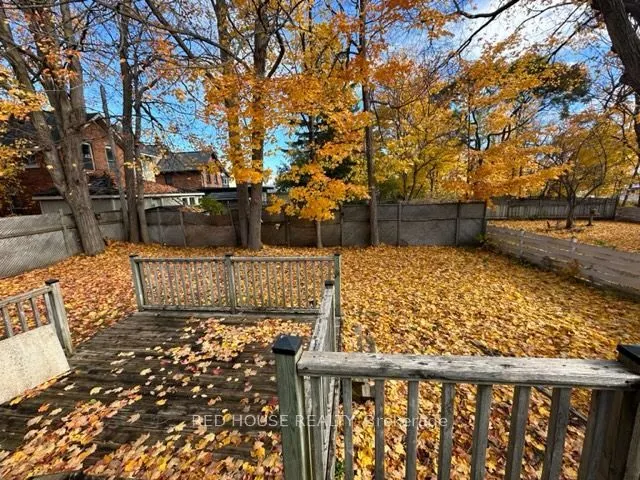
Ideal for first-time buyers and investors, this versatile 5-bedroom, 2-bathroom home offers space, flexibility, and strong income or multi-generational living potential. The property is set up as two separate units, each with its own entrance and kitchen. The main level features a large eat-in kitch...en, and a walkout to the back deck and yard. An attached single garage with inside entry adds everyday convenience, especially during the colder months. Whether you are stepping onto the property ladder, offsetting your mortgage with rental income, or growing your investment portfolio, this home delivers excellent value, generous bedroom count, and multiple living spaces. Book your showing today.
Full Property Details
Interior
Bedrooms
5
Total Bedrooms
5
Washrooms
2
Square Footage
1500-2000 sqft
Basement
Unfinished
Heating Source
Gas
Heating Fuel
Forced Air
Air Conditioning
None
Family Room
Yes
Kitchens
2
Total Kitchens
2
Fireplace Features
No
Bedrooms
5
Total Bedrooms
5
Washrooms
2
Square Footage
1500-2000 sqft
Basement
Unfinished
Heating Source
Gas
Heating Fuel
Forced Air
Air Conditioning
None
Family Room
Yes
Kitchens
2
Total Kitchens
2
Fireplace Features
No
Exterior
Depth
106.0
Front
53.0
Driveway
Private
Lot Size
53 x 106.0 ft
Pool
None
Parking Spaces
3
Total Parking Spaces
4.00
Parking Description
Attached
Garage Spaces
1
Depth
106.0
Front
53.0
Driveway
Private
Lot Size
53 x 106.0 ft
Pool
None
Parking Spaces
3
Total Parking Spaces
4.00
Parking Description
Attached
Garage Spaces
1
Building Description
Style
2-Storey
Home Type
House
Subtype
Detached
Property Orientation
East
Exterior Finish
Vinyl Siding
Sewers
Sewers
Water Supply
Municipal
Possession Date
No Data
Style
2-Storey
Home Type
House
Subtype
Detached
Property Orientation
East
Exterior Finish
Vinyl Siding
Sewers
Sewers
Water Supply
Municipal
Possession Date
No Data
Community
Community
Orillia
Community
Orillia
Taxes & Fees
Taxes
$3,486 /yr
Tax Year
2026
Occupancy
Vacant
Taxes
$3,486 /yr
Tax Year
2026
Occupancy
Vacant
Room Types
Bedroom
Vinyl Floor
Dimensions 11.42 x 8.99 feet
102.67 sqft
Bedroom
Vinyl Floor
Dimensions 13.91 x 10.99 feet
152.87 sqft
Bedroom
Vinyl Floor
Dimensions 13.91 x 8.43 feet
117.26 sqft
Bedroom
Vinyl Floor
Dimensions 8.99 x 7.35 feet
66.08 sqft
Bedroom
Vinyl Floor
Dimensions 9.25 x 9.42 feet
87.14 sqft
Bedroom
Vinyl Floor
Dimensions 9.74 x 9.42 feet
91.75 sqft
Kitchen
Vinyl Floor
Dimensions 13.58 x 8.5 feet
115.43 sqft
Kitchen
Vinyl Floor
Dimensions 18.93 x 14.4 feet
272.59 sqft
Living Room
Vinyl Floor
Dimensions 14.07 x 11.84 feet
166.59 sqft
Similar Properties(No results)
Mortgage Calculator
Calculate your estimated monthly mortgage payment
Price
$599,800
$
%
%
Total cost of mortgage
$0
Monthly payment
By clicking Save, we will calculate your estimated mortgage for all properties using the saved values (down payment percentage, interest rate, and amortization).
The accuracy and applicability of this calculator are not guaranteed.