Sign In or Create a Free Account to see full details of this property
Key Facts
Key facts for 46 Bosco Drive
Property Type
House, 2-Storey
Parking
Attached 2 garage, 4 parking
MLS #
N13841826
Size
3000-3500 sqft
Basement
Apartment
Listed on
2026-09-29
Lot size
50 x 80.46
Tax
$7,552.10 /yr
Days on Market
14
Approximate Age
-
Maintenance Fee
-
Description
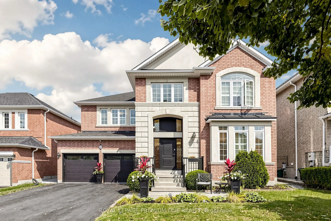
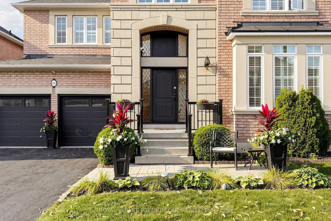
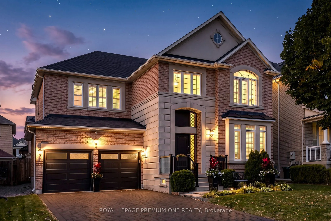
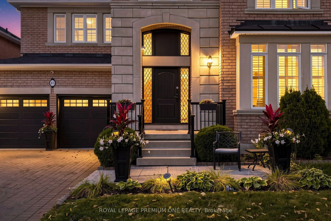
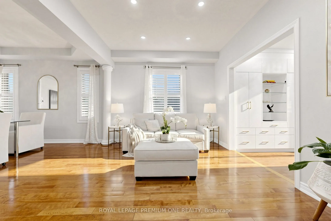
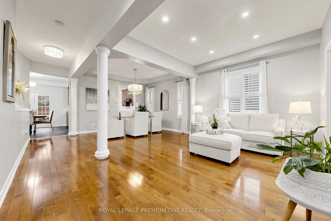
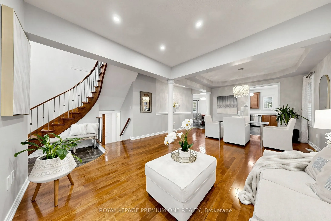
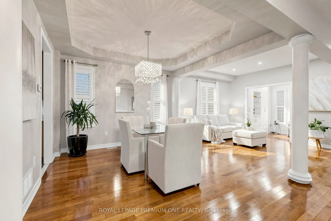
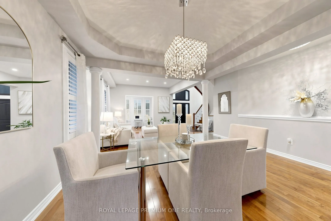
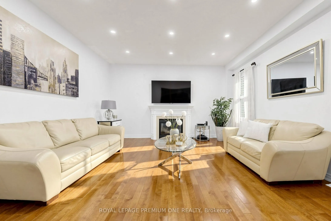
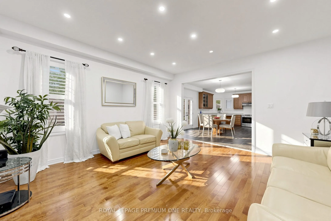
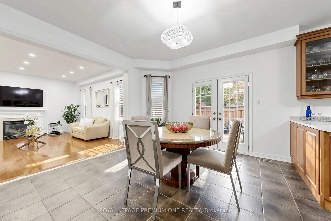
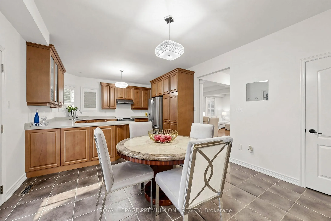
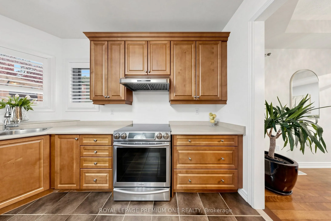
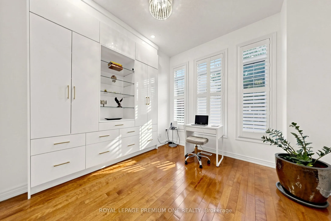
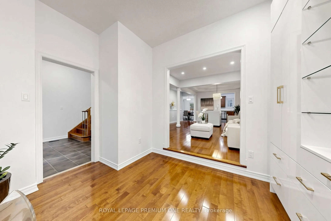
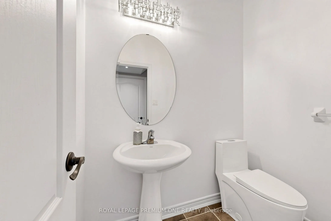
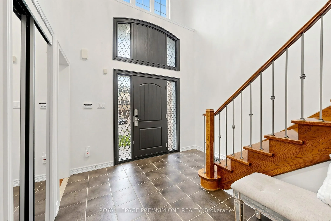
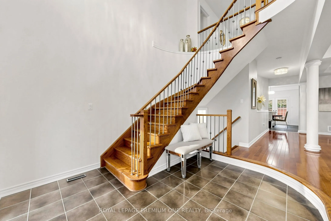
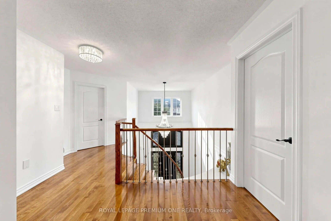
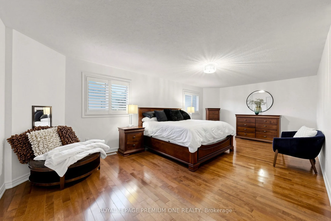
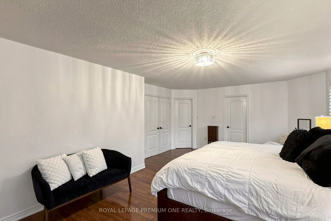
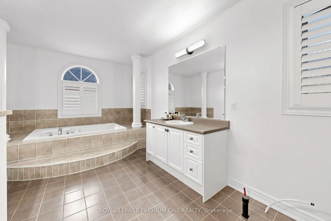
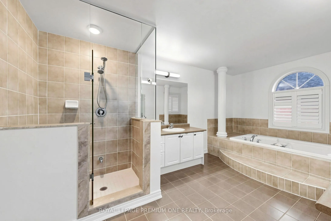
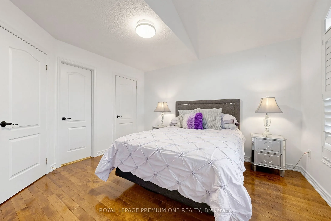
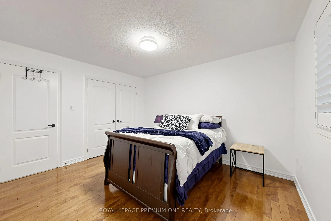
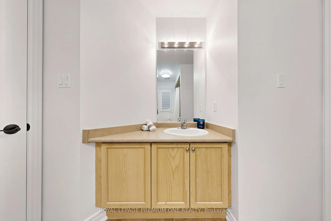
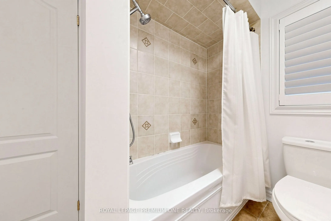
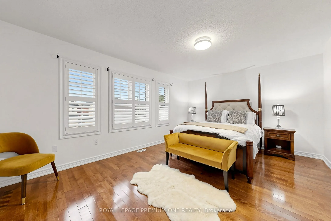
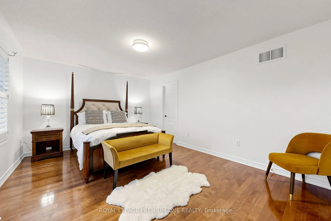
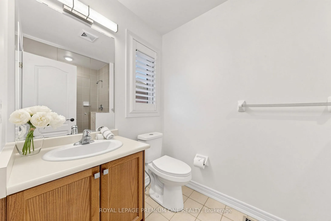
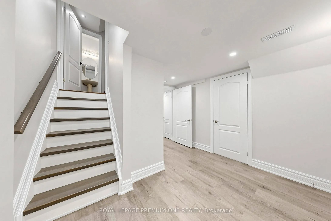
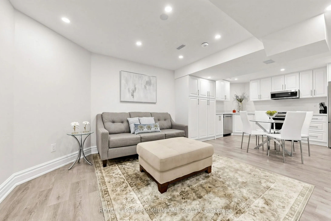
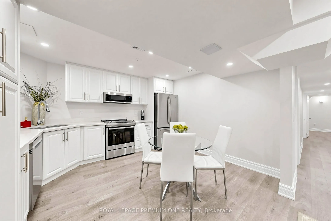
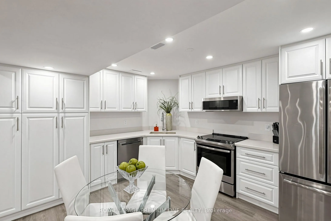
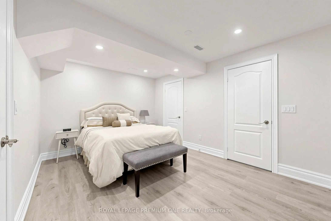
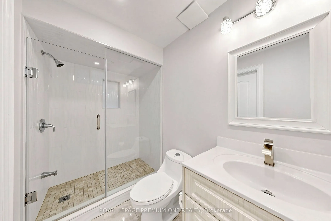
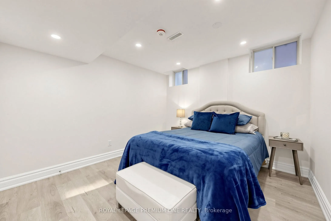
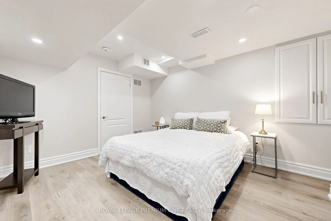
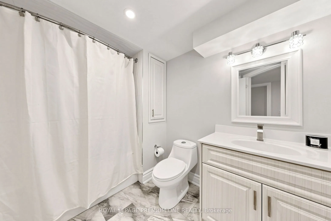
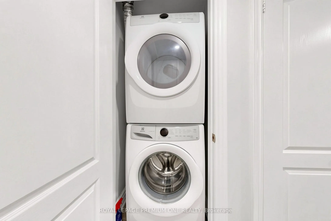
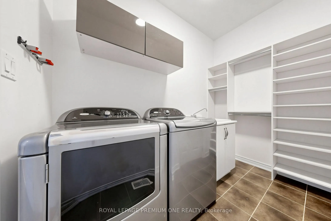
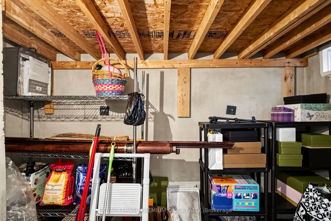
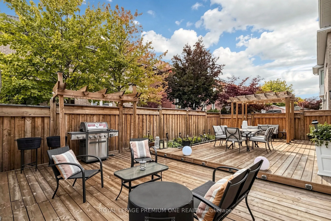
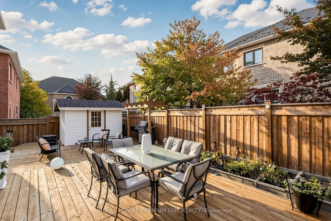
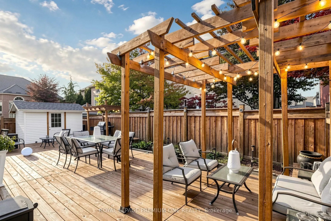
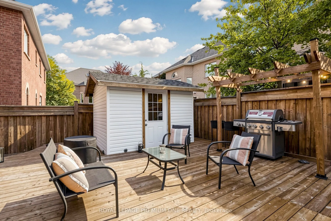
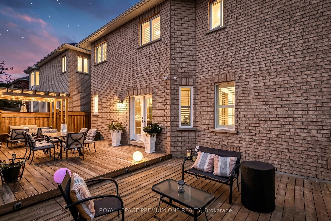
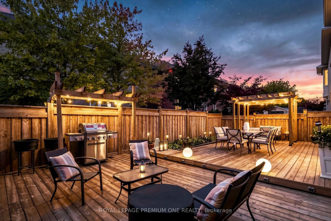
Welcome to this beautifully appointed Rose haven-built home the Villa Visconti, thoughtfully designed for generations to live, gather and grow together. Offering approximately 3,200 sq. ft. above grade plus approximately 1,500 sq. ft. of finished lower-level living space, this exceptional residence ...combines elegance, space and versatility. The main residence features 4 generous bedrooms and 4 bathrooms, while the fully finished lower level offers 3 additional bedrooms, 2 bathrooms and its own fully equipped living space-ideal for multi-generational families, extended family or those seeking additional space and privacy under one roof. From the moment you enter, gleaming hardwood floors, elegant chandeliers, upgraded lighting and pot lights create an atmosphere of warmth and sophistication. The main-floor office features custom built-in cabinetry with concealed storage and an integrated filing system. Freshly painted throughout, the home also features a brand-new front entrance door and window, new garage doors, custom bedroom closets and a beautiful new backyard deck with storage shed. Built-in garage cabinetry provides even more convenient storage. Exceptionally well equipped with 2 refrigerators, 2 stoves, 2 dishwashers, 2 washers, 2 dryers, a hood fan and built-in microwave/hood fan combination, this home has been thoughtfully designed to accommodate both the upper and lower living spaces. A rare opportunity for multiple generations to live together while still enjoying their own space, comfort and privacy-a beautiful home for family, connection and memories for years to come.