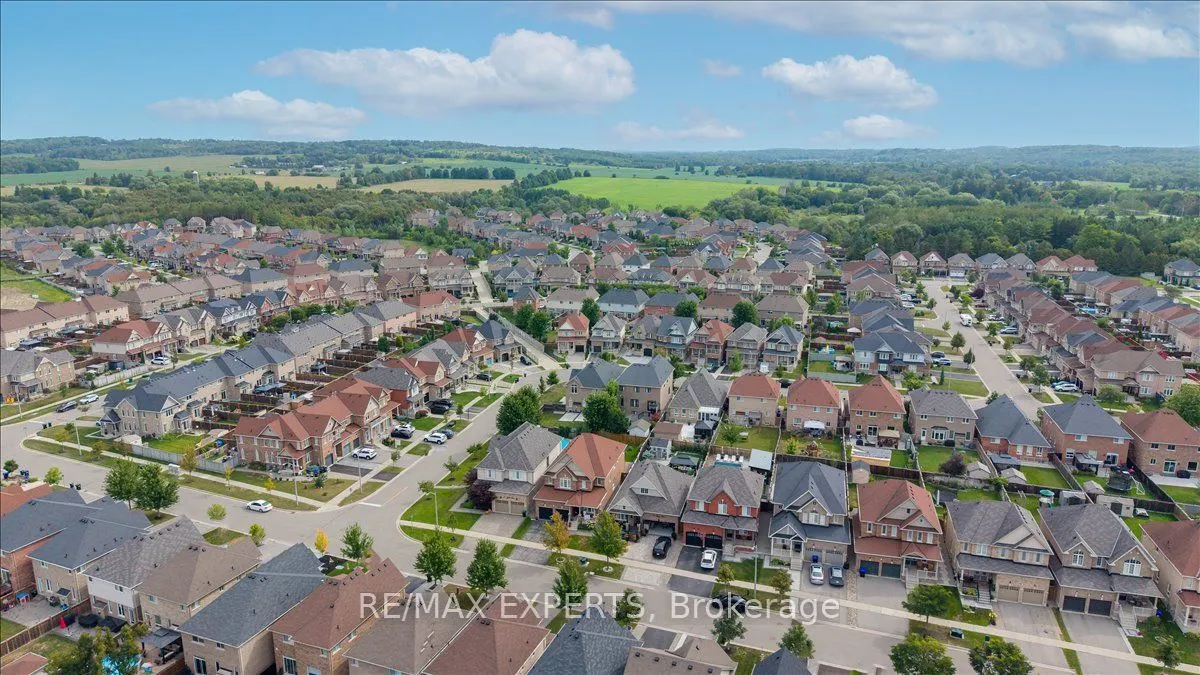
Sign In or Create a Free Account to see full details of this property
Key Facts
Key facts for 55 Sydie Lane
Property Type
House, 2-Storey
Parking
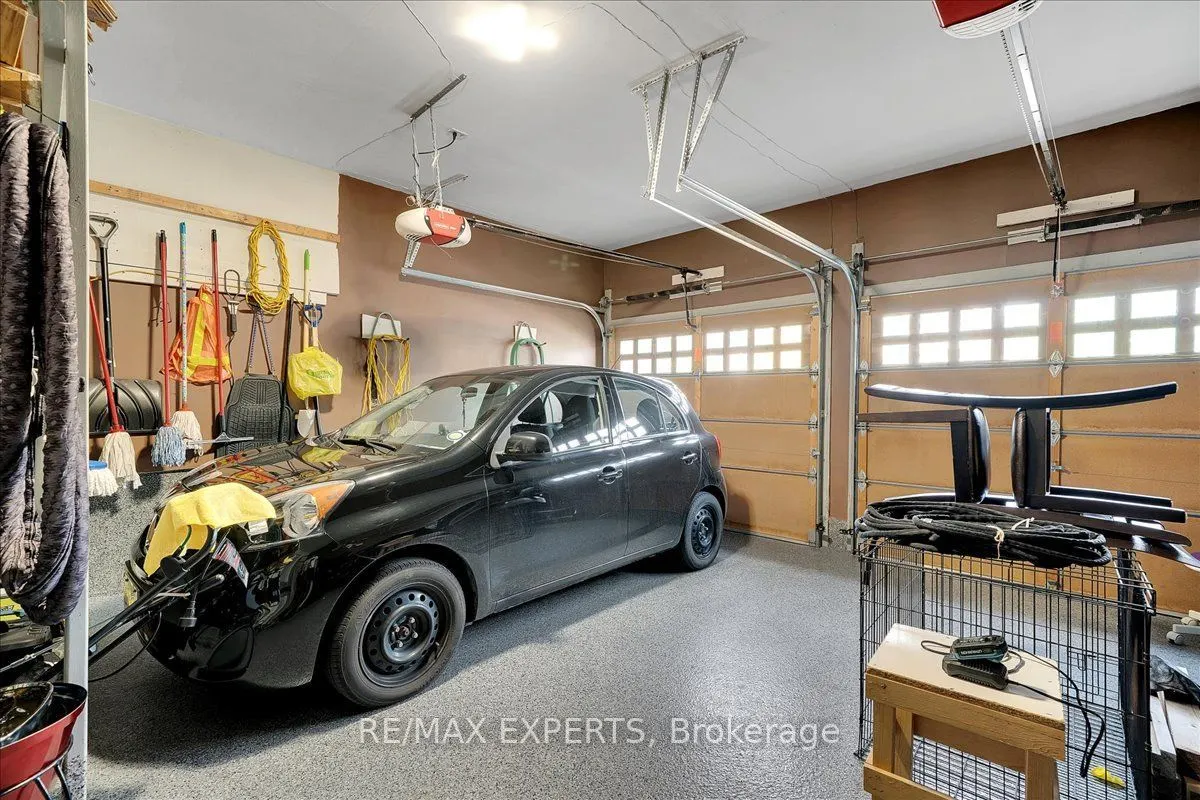
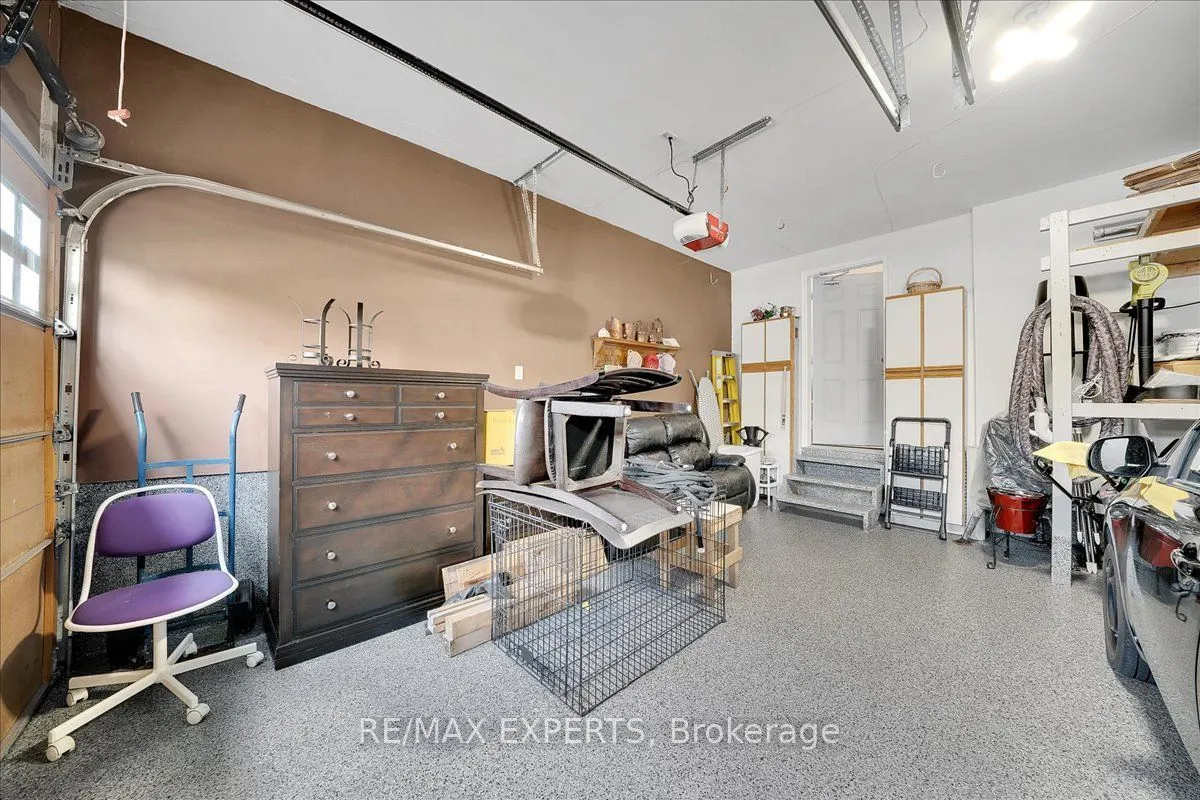
Built-In 2 garage, 3 parking
MLS #
N13699764
Size
3000-3500 sqft
Basement
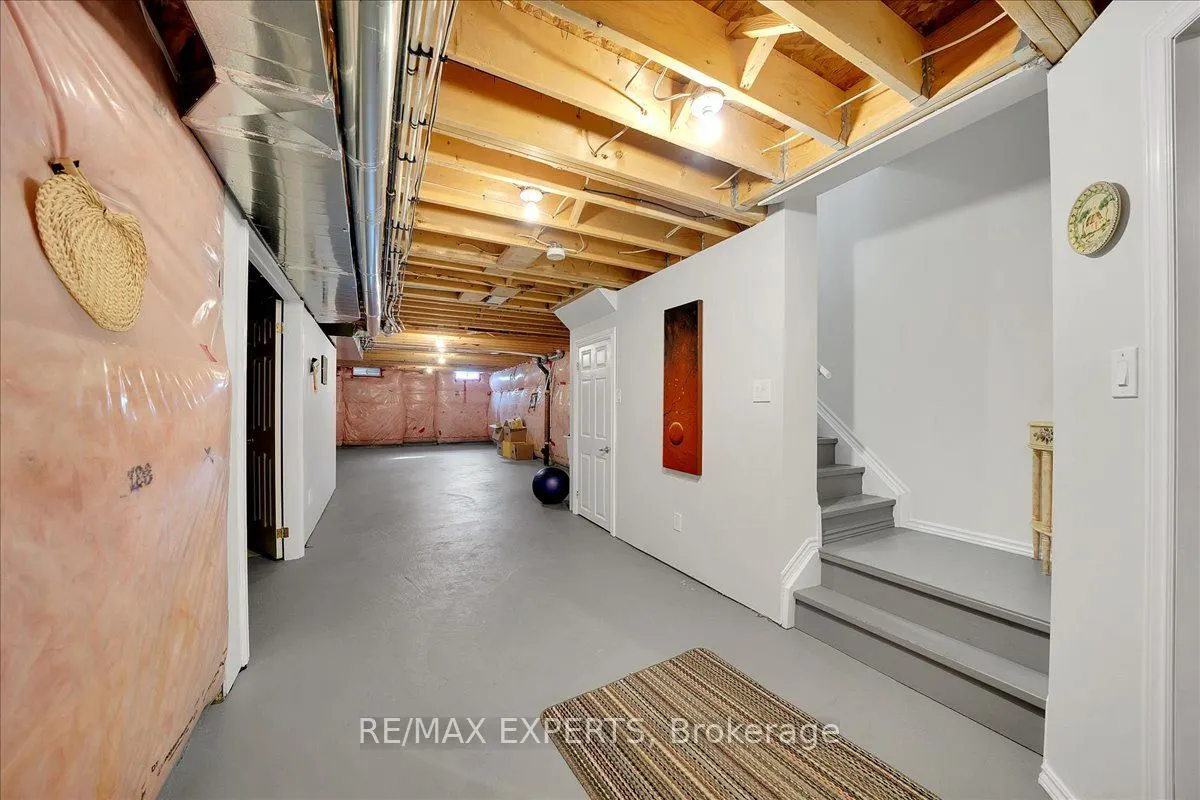
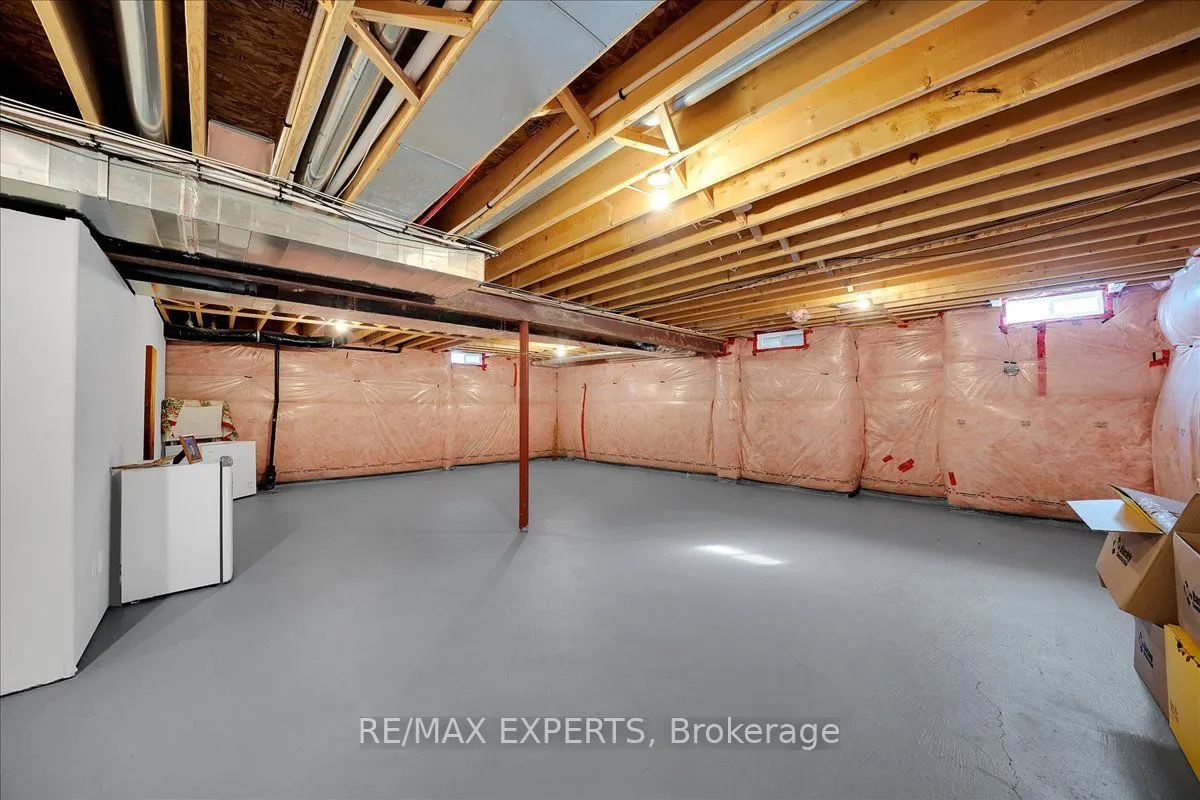
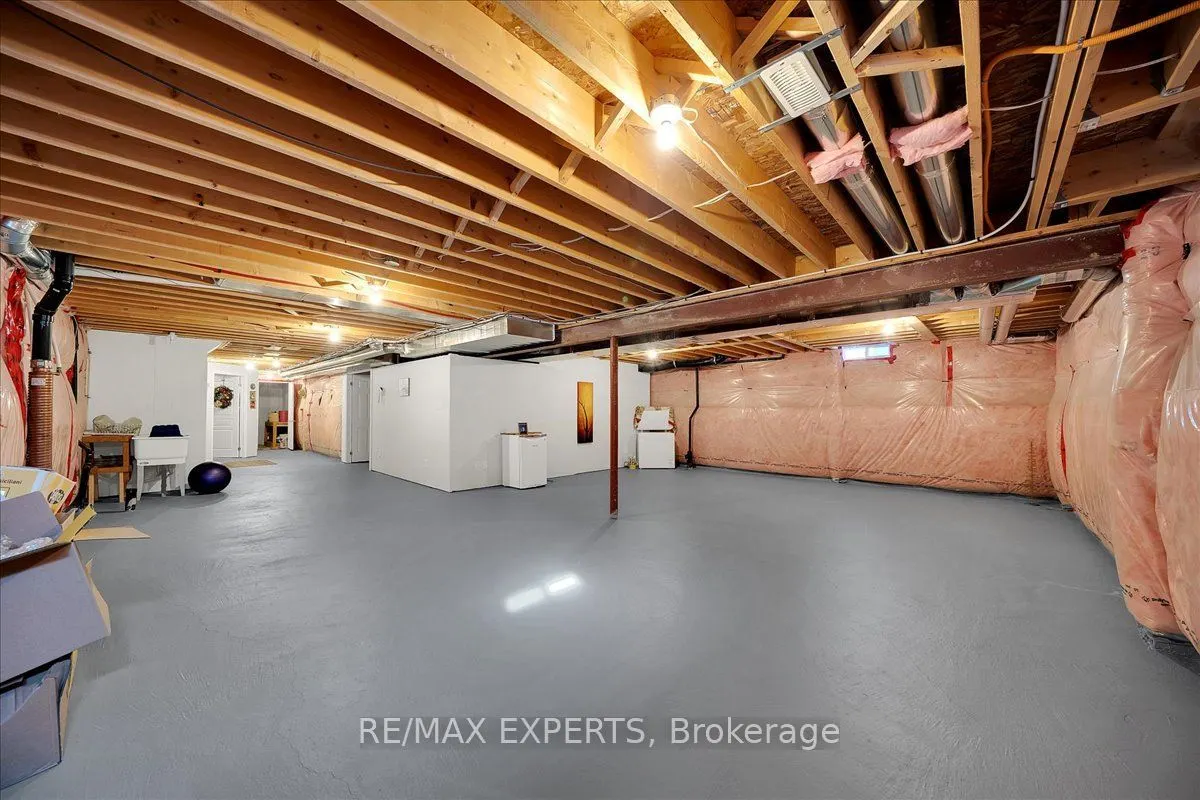
Full,Unfinished
Listed on
2026-08-21
Lot size
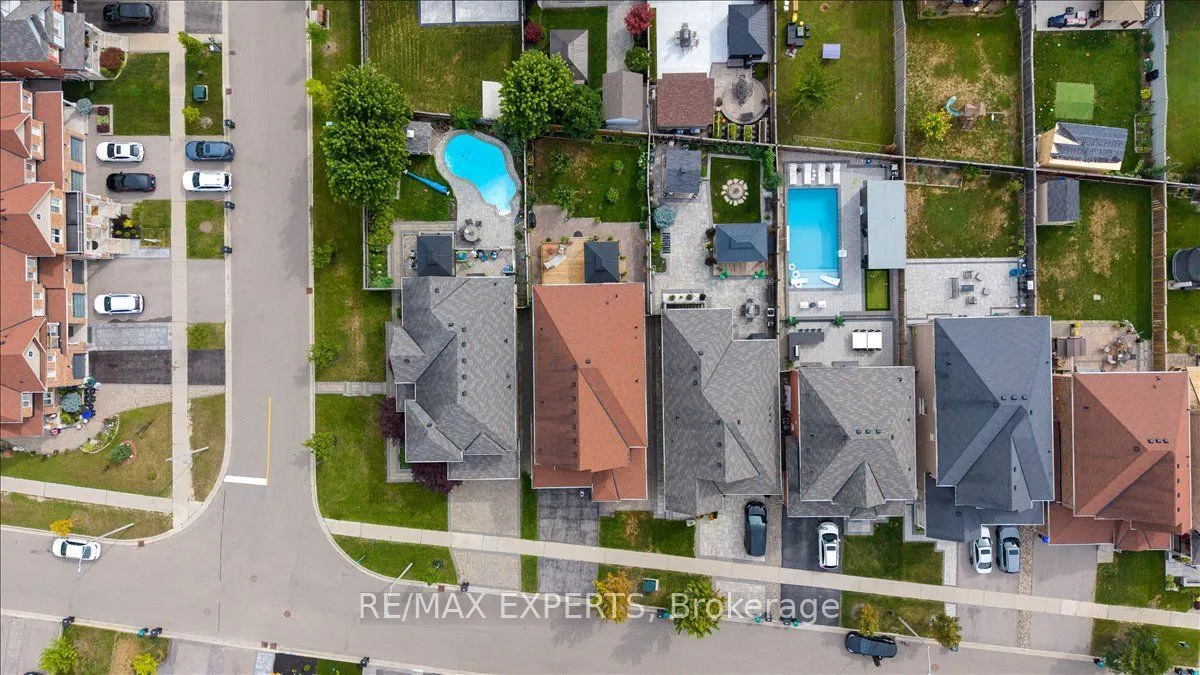
40 x 133.07
Tax
$6,124 /yr
Days on Market
53
Approximate Age
-
Maintenance Fee
-
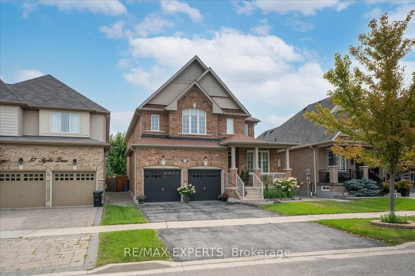
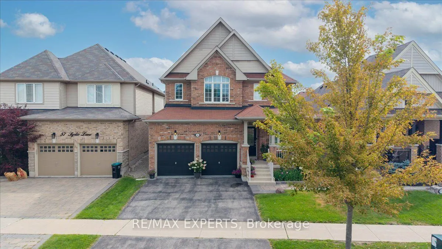
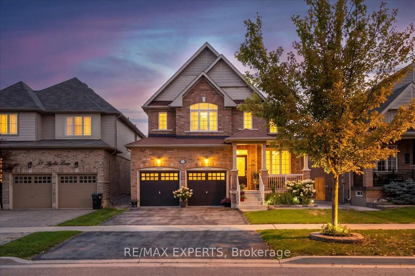
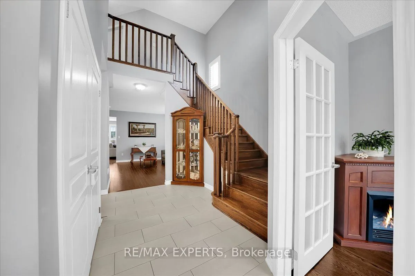
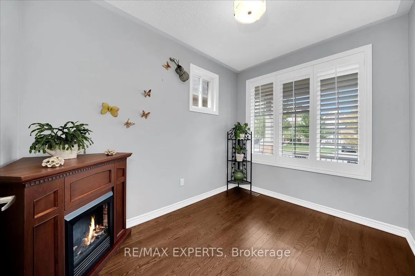
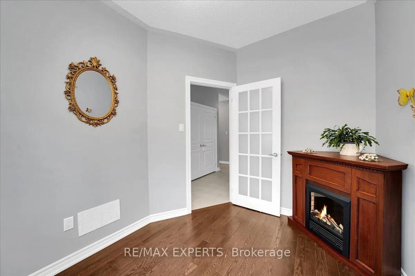
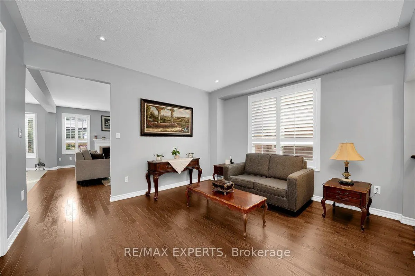
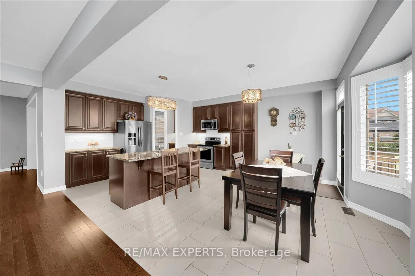
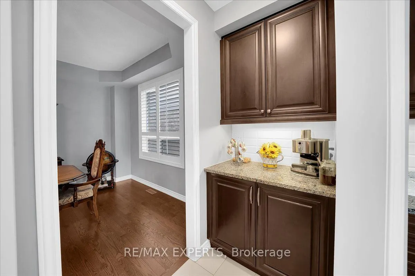
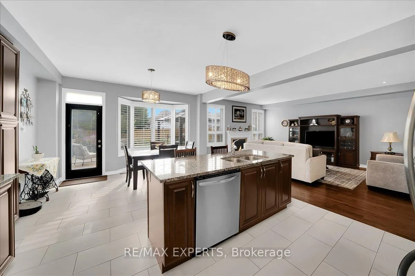
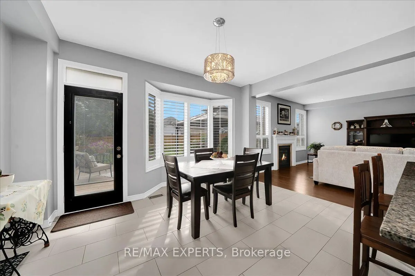
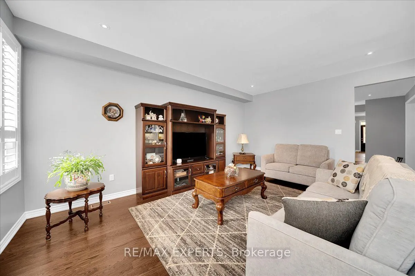
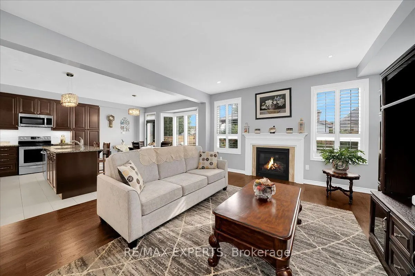
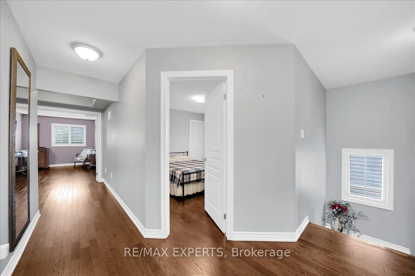
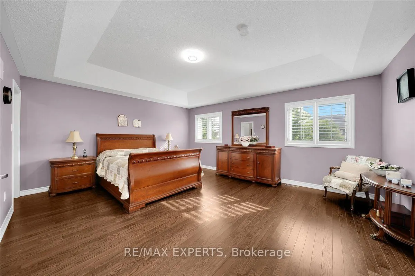
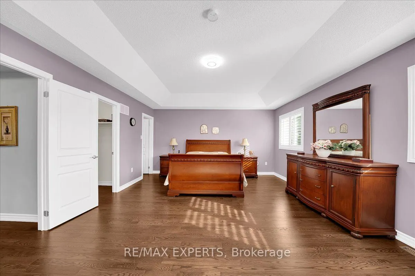
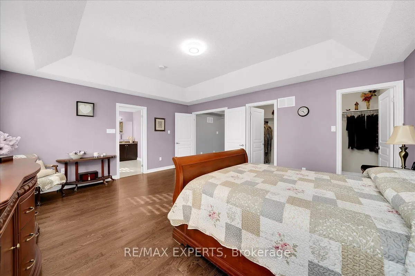
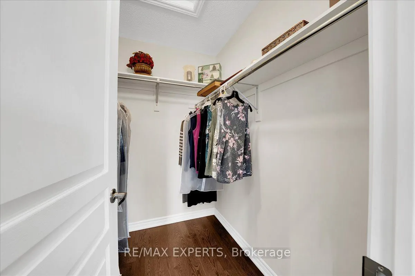
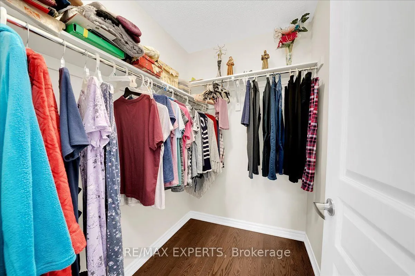
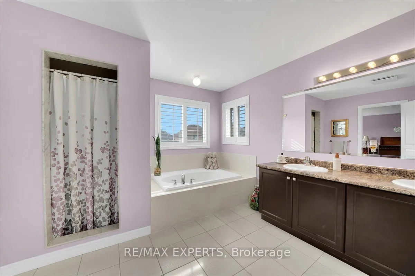
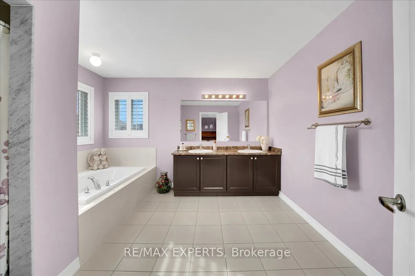
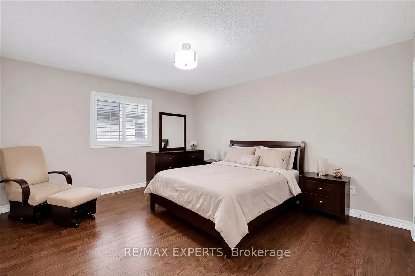
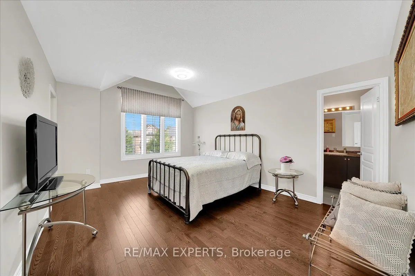
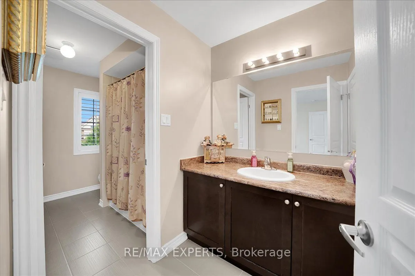
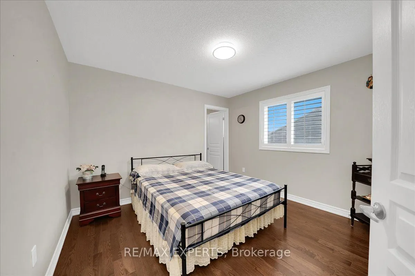
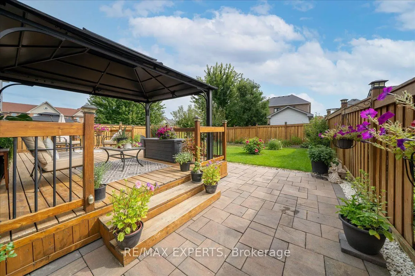
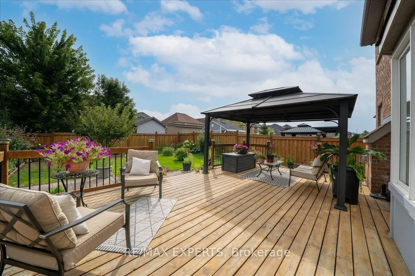
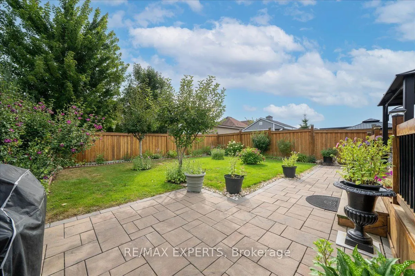
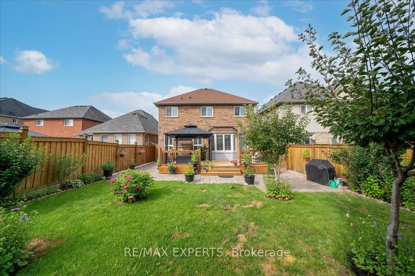
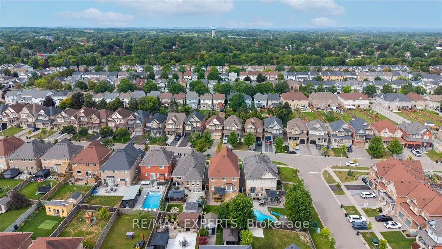
Description
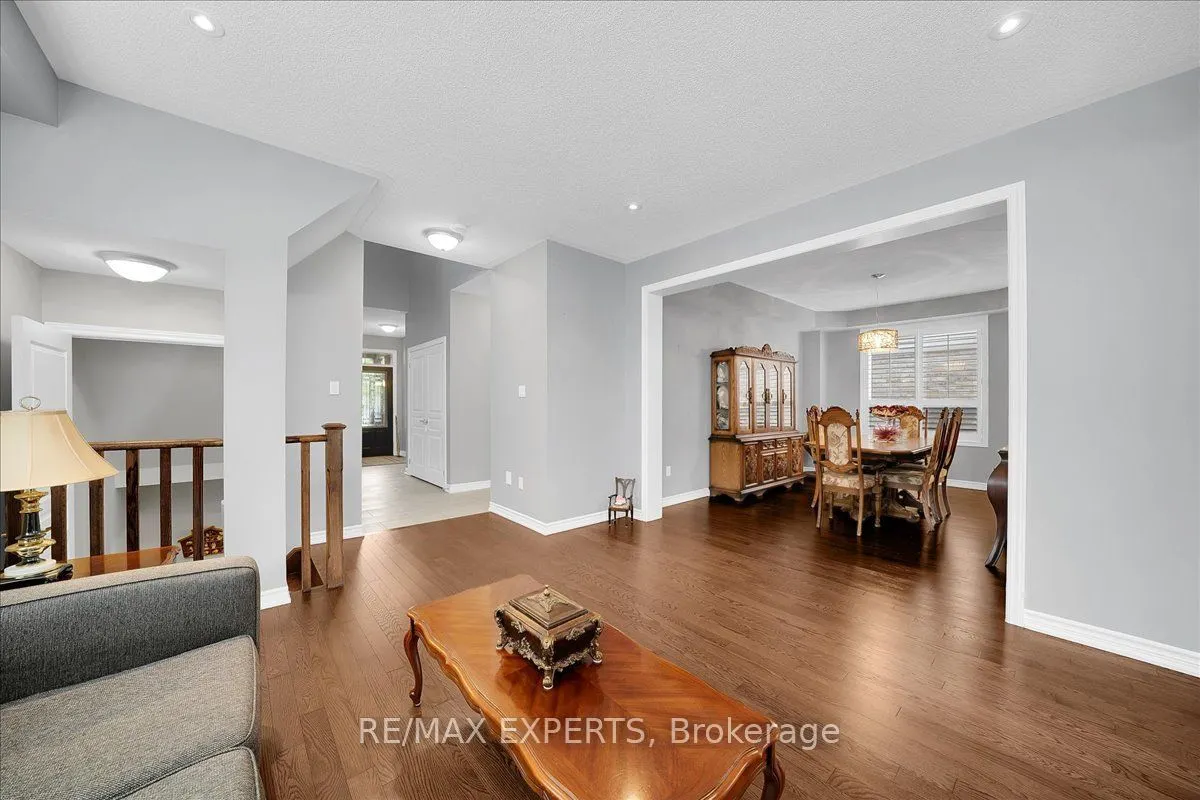
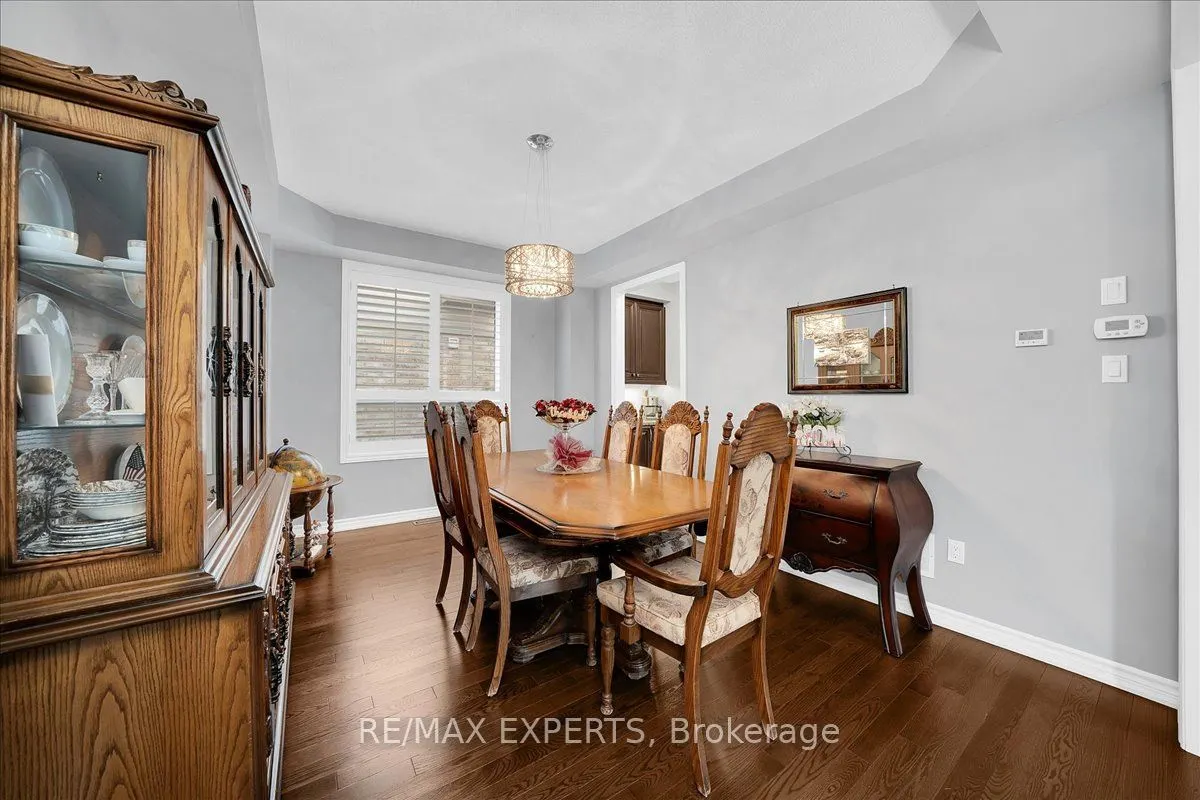
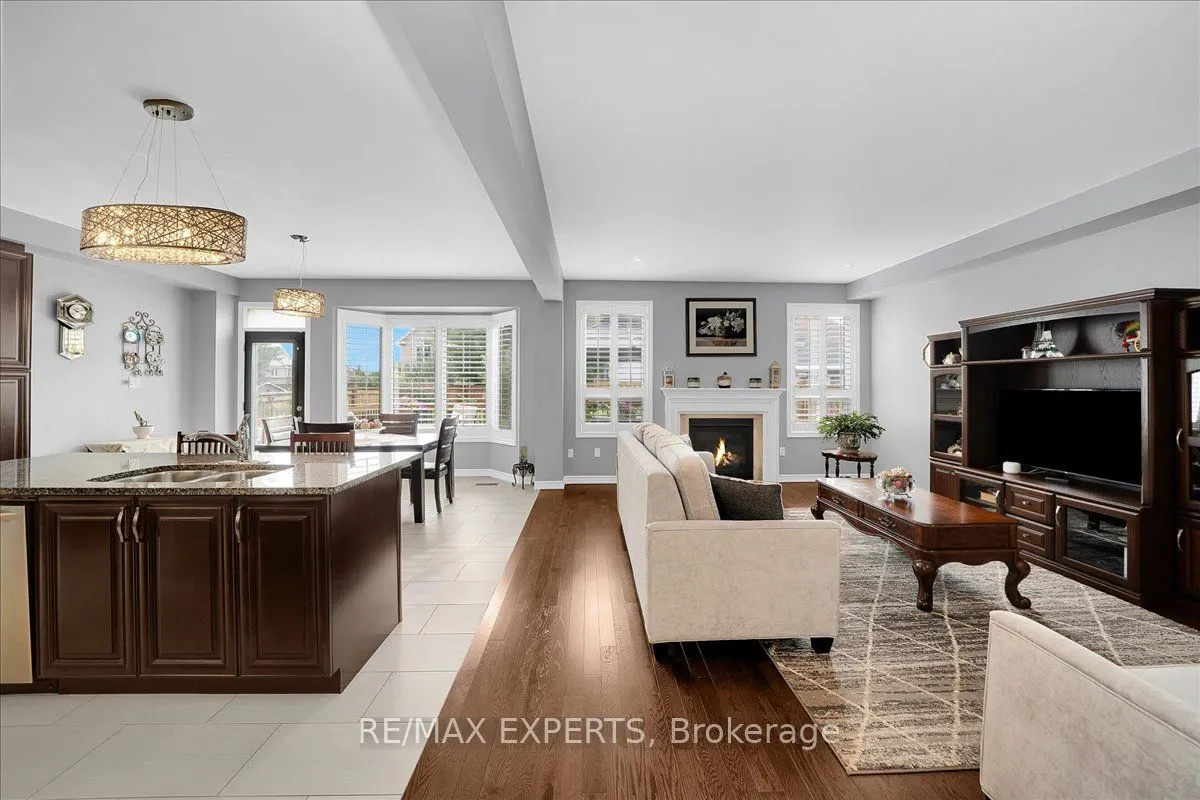
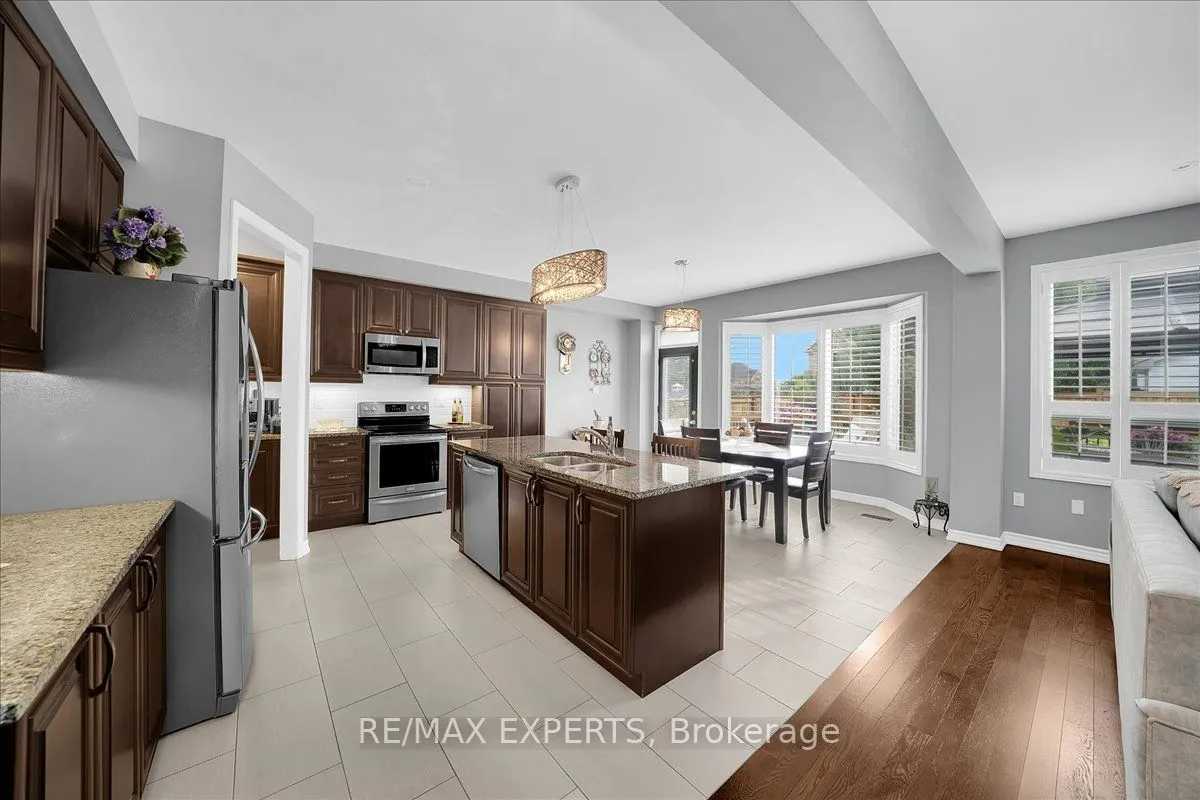
Over 3,000 Sqft Of Luxury Living On One Of Tottenham's Most Sought After Street. Functional Layout That Offers Oversized Principle Rooms & An Oversized Chef Inspired Kitchen That Overlooks Your Incredible Landscaped Backyard. Effortless Flow Between All Rooms On The Main Floor W/ A Gas Fireplace In ...The Family Room To Enjoy. Many Upgrades Throughout & California Shutters On All Windows. On the 2nd Floor You'll Find 4 Generously Sized Bedrooms All With Hardwood Floors & Extended Closet Spaces. The Primary Bedroom Offers Vaulted Ceilings With A W/I Closet & Spa-Like 5 Piece Ensuite With Soaker Tub. The Garage Is Completed W/ Epoxy Flooring For Your Convenience! Move In Ready & Pride Of Home OwnershipThroughout. 55 Sydie Lane Is Ready For You To Call Home!